









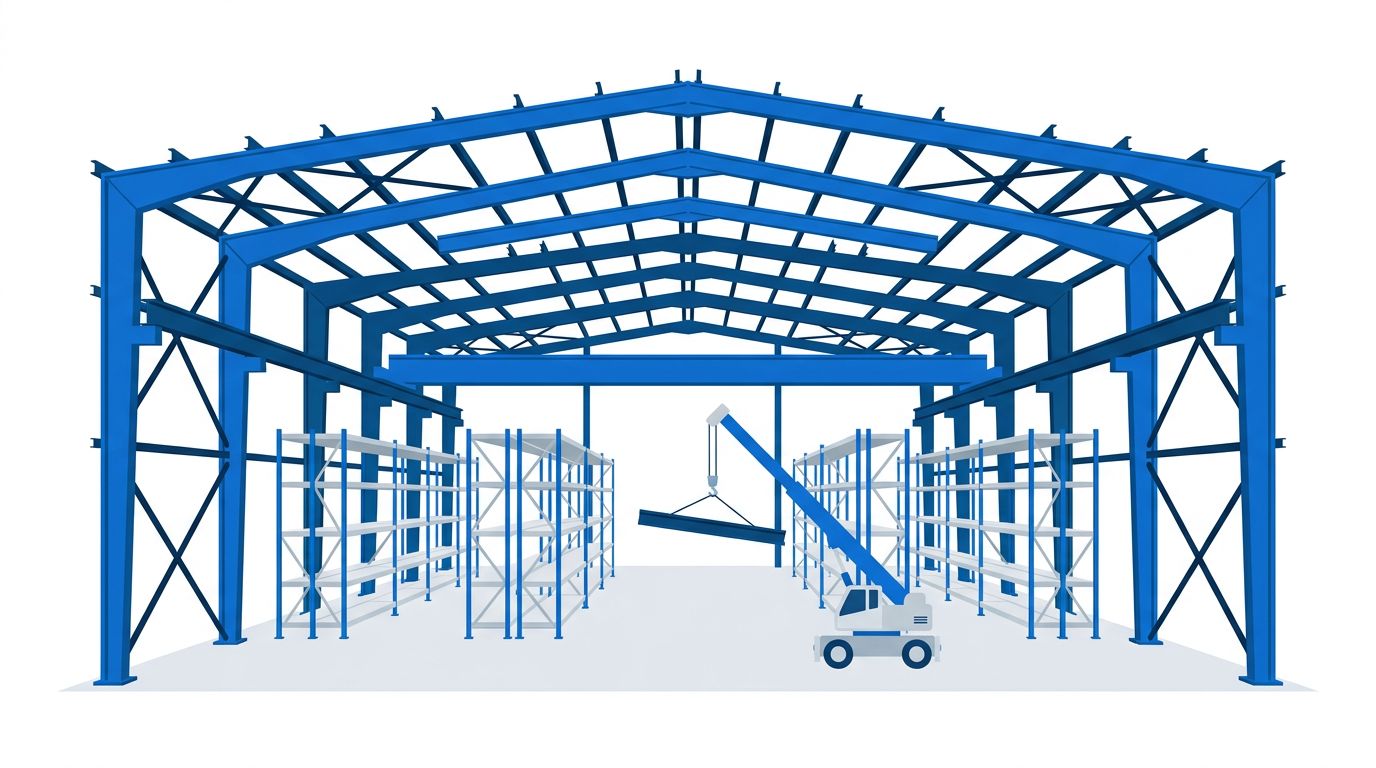
Before ordering a warehouse hall, it is necessary to agree with the contractor on its purpose, technical requirements, scope of work, safety measures, documentation, and the basis for the steel structure valuation. The method of using the facility and the anticipated loads determine the design and selection of components, while a precise description of the contract scope indicates which works are covered by the price.
- The structural design depends on the storage method, rack layout, hall equipment, and loads related to usage and weather conditions.
- The load-bearing system includes, among other things, girders, columns, secondary elements, and connections, the selection of which should result from the design of the entire hall.
- The cost of the structure depends on its span, height, type of steel, and processing, and the price per kilogram is not the price of the entire hall.
- The contract should clearly indicate whether the contractor is responsible for the design, production, transport, assembly, cladding, installations, and acceptance.
- The method of anti-corrosion and fire protection must be agreed upon, taking into account the project conditions and the impact of the protective measures on the structure.
What warehouse hall data determines the steel structure?
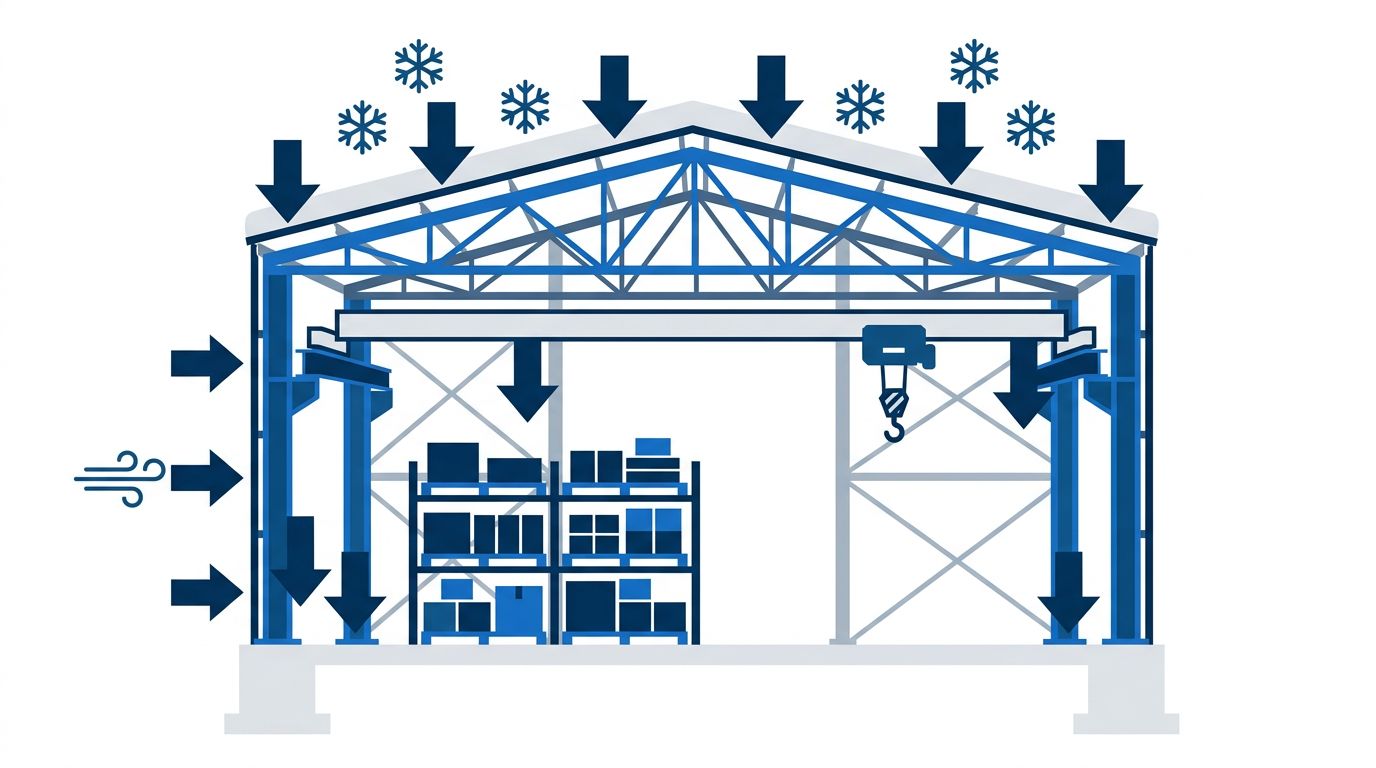
The steel structure of a warehouse hall is determined by its purpose, anticipated loads, and operating conditions. It is not only the facility’s surface area that matters, but also the storage method and the organization of daily work. The storage method affects the proportions of the hall and the layout of communication routes. When developing the design, the storage method must be taken into account, for example, pallet or rack storage. In an industrial hall, the intended equipment, such as machines, cranes, or overhead cranes, must also be considered. The dimensions and geometry of the hall describe the space for which the structure is being created. The surface area alone does not define the method of use or the operating conditions of the structure, which is why this data must be considered in conjunction with the facility’s purpose, storage layout, and equipment. The design takes into account loads related to usage as well as variable actions, such as snow, wind, and temperature. Their determination affects the requirements placed on the structure and the selection of its components. The provided material does not assign snow or wind loads to the project location, nor does it provide parameters for high-bay racks or overhead cranes. The provided material indicates that the possibility of subsequent additional insulation or expansion depends on the solutions provided for a specific hall.
How do the load-bearing system and connections affect the hall design?
The roof and walls of the hall rest on secondary elements that carry the cladding and stiffen the structure. Roof purlins support the lightweight cladding and stiffen the roof, while wall girts perform a similar function for the walls and allow for the installation of windows and other joinery elements. Roof and wall bracing stiffen the entire system. Assembly fasteners, together with these elements, form the secondary structure that supports the coverings and connects the main elements of the hall. Loads from the roof are taken over by girders, which transfer them further to the columns. The girder can have a frame or truss system. The choice is primarily decided by the hall’s span and the investor’s preferences; a truss also allows for the routing of technological lines between the braces. Columns can have a solid-web or truss cross-section. These variants are not ready-made substitutes: profiles are selected based on the loads assumed in the design, so the catalog shape of an element alone does not determine its suitability for a specific hall.
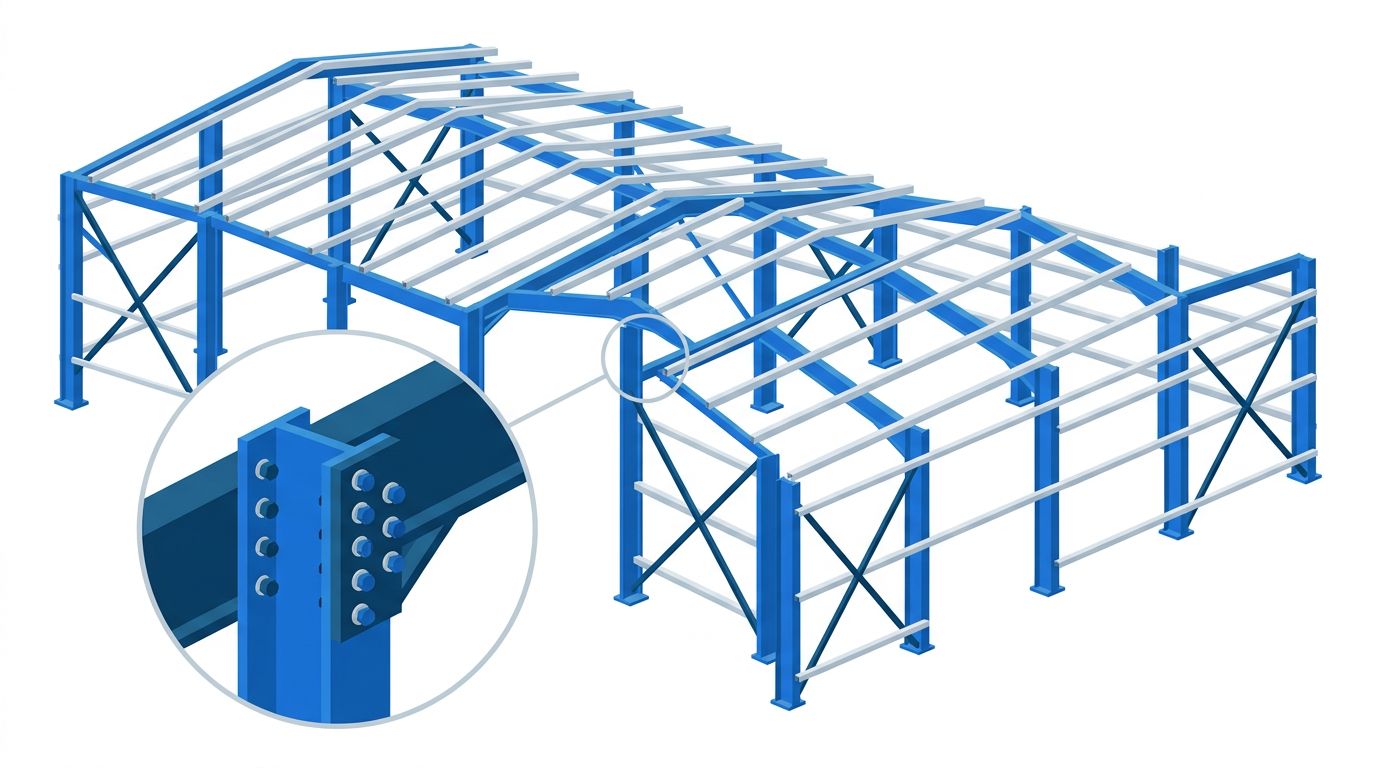
Columns transfer loads to the foundations, to which they are attached using bonded or prefabricated anchors. The connection of the column to the foundation also affects the structure as a whole, including its mass and foundation dimensions. Therefore, the selection of anchors and connections must result from the design, not just the type of column.
Connections between elements can be rigid or pinned. Their selection changes the way the structure works, so no single type is correct regardless of the hall layout. Welded frames allow the cross-section to be adjusted to the load, but this feature alone does not determine the choice of solution. The load-bearing system is decided by the cooperation of girders, columns, secondary elements, and connections in the design of the entire hall.
What makes up the cost of a steel hall?
The cost of a steel structure depends on its span, height, and the type of steel used. The surface area and height of the hall affect the amount of materials needed, and more complex systems require more precise calculations. The valuation is also affected by the workshop processing of elements, including cutting, welding, and drilling. However, the cost of the structure itself does not mean the cost of the entire hall. The valuation should clearly distinguish the cost of the structure itself from other works covered by the order. The hall cladding can be uninsulated or insulated, for example with sandwich panels. The method of execution also matters. The assembly technology affects the time and cost of execution, and prefabrication can reduce labor and shorten the implementation time. Larger structures require more material and more advanced assembly methods. The price per kilogram should not be treated as a universal market price or the price of the entire hall. The valuation of a steel structure allows for the comparison of offers only when it clearly specifies whether it includes the structure itself, or also foundations, cladding, installations, equipment, and assembly.
What safety measures and documents apply to the execution of the hall?
A steel structure requires anti-corrosion protection, and paint coatings require maintenance. Hot-dip galvanizing involves immersing the steel in liquid zinc, while galvanization creates a thin protective coating through an electrochemical process. Spray painting makes it easier to repair damaged areas. Damage during transport or assembly can accelerate the formation of corrosion centers, and mechanical damage to the paint requires the coating to be renewed. The available information describes these methods but does not indicate which one will work best in every application.
Fire protection of steel concerns a different threat. High temperatures can make steel plastic, and fire protection measures can increase the weight of the structure. A lighter structure may have poorer properties in this regard. The provided material lists fire protection, emergency exits, and ventilation as issues concerning industrial facilities, but does not provide the content of the requirements. The available material does not specify when a specific protection is required or what class it should have.
Acceptance documentation should result from the agreed scope of implementation, but the available information does not contain a complete list of documents required for acceptance. It describes the stages of construction: from documentation and design, through prefabrication, assembly, and installation and finishing works, to acceptance and obtaining permits. However, it does not indicate which documents are to confirm individual stages. Individual declarations regarding coatings or fire protection refer to a specific company, so they do not constitute a general list of documents or requirements for every hall.
How to determine the scope of implementation and the contractor’s responsibility?
The scope of hall implementation may include needs analysis and valuation, design, structural production, transport, assembly, cladding, installations, and acceptance. These are separate stages, and including them in a single order does not automatically result from the term “hall construction.” The scope of the contract indicates which works the contractor takes upon themselves and which remain outside their responsibility. Implementation may start with needs analysis and valuation and end with acceptance, but this does not mean that all stages must belong to one scope.
The design of a steel hall includes strength calculations, a 3D model, and executive documentation. It also specifies the quantity and type of materials and element joining techniques. The design documentation describes structural solutions, but it does not in itself determine who is responsible for prefabrication, delivery, or assembly. Design, prefabrication, transport, and assembly can constitute separate stages of implementation.
Information about steel structures concerns the technical scope of the structure, separate from other stages of implementation. The manufacturer may be responsible for design, production, transport, and assembly, but this does not mean that every order includes all these works. Building a hall requires site preparation, while assembling the main structure requires its proper plumbing. These are activities from different parts of the implementation: site preparation and structural assembly.
SAG An example offer from one of the contractors includes needs analysis and valuation, design, production, assembly, cladding, installations, and acceptance. Another description announces five main stages of hall construction, but the available quote does not list their content. These examples show different stages, not an automatic scope for every contract. The contractor’s responsibility results from the stages covered by the contract. Documents regarding individual stages should be separated from the scope of work and responsibility for their execution, so that design, prefabrication, transport, assembly, cladding, installations, and acceptance remain separate elements of the implementation description.