









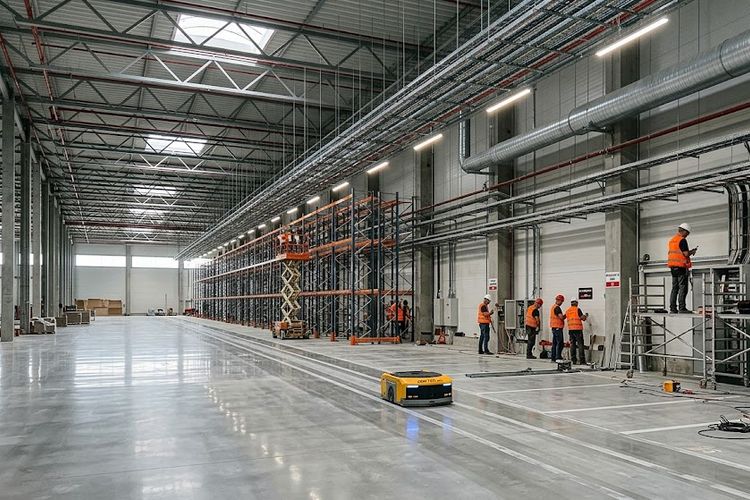
In 2026, a warehouse is not just a hall and racks, but increasingly a “platform” for AMR robots, shuttle systems, and automated picking lines. Logistics and manufacturing companies are entering the automation space with increasing confidence, yet many facilities were built without considering the requirements of modern systems. What must investors and designers anticipate at the construction stage, how much does “robot-readiness” cost, and why is it often more profitable to pay extra at the start than to retrofit the warehouse after two or three years?
Why building warehouses without thinking about automation is a risky strategy
The warehouse market in Poland in 2026 presents clear challenges for investors: land costs remain high, the vacancy rate in major logistics hubs remains low, and labor shortages have ceased to be a seasonal challenge and have become structural. To maintain margins, companies must generate greater efficiency from every square meter of space.
The market’s response is a change in the investment model. The dominant trend is no longer implementing full, rigid automation for tens of millions of euros immediately, but designing facilities to an “automation-ready” standard. Investors are building flexible facilities where a fleet of AMR (Autonomous Mobile Robots), micro-fulfillment systems, or modular shuttles can be implemented gradually, as volumes grow and processes mature.
What does “robot-readiness” mean in practice?
The label “modern facility” does not guarantee that a fleet of robots can be introduced into the hall without issues. This requires making specific engineering and design decisions at the concept stage.
Floors and structure
The floor is the most critical element of infrastructure for automation. AMR robots and laser-guided vehicles require strict flatness tolerances (e.g., according to VDMA or DIN 18202 standards). Even minor micro-irregularities can interfere with the operation of Lidar sensors and robot optics. Additionally, high-density shuttle storage systems exert significant point loads, requiring a thicker floor slab and an increased reinforcement class.
Spatial layout and aisles
Machine movement requires the designation of collision-free traffic routes. The design must include:
-
Turning radii and aisle widths adapted to the specifics of AMR/AGV.
-
Designated buffer zones and dedicated charging stations (often integrated with transit routes).
-
Separation of pedestrian paths from machine traffic zones without crossing routes in high-traffic areas.
Energy, networks, and management systems
A fleet of 50 or 100 robots operating simultaneously is a noticeable load on the electrical grid, especially during rapid charging (opportunity charging).
-
Power supply: A power reserve in the connection is required (often 15–30% higher than in a standard warehouse) as well as increased capacity of switchboards.
-
Connectivity: Continuous communication with WMS (Warehouse Management System) and WES (Warehouse Execution System) requires a design for dedicated Wi-Fi 6 infrastructure or a private 5G network.
-
BMS/EMS: Building management systems must monitor energy consumption by charging stations and automation in real-time.
Safety: human and robot in one hall
Modern automation is based on the coexistence of humans and machines. The design must provide for physical barriers, optoelectronic fencing, safety curtains, and clear horizontal and vertical markings adapted to the robots’ vision systems.
How much does “robot-readiness” cost in the investment budget?
The following table shows the estimated impact of preparing a facility for automation on the budget of a Class A warehouse construction:
| Cost zone | Scope of work / modifications | Estimated share of investment budget |
| Design and consulting | Additional industry studies, multi-variant traffic simulations, automation consulting | +0.5% – 1.5% |
| Floor and subgrade | Increased flatness class (e.g., VDMA), under-shuttle reinforcement | +2.0% – 4.5% |
| Electrical installations | Power reserve in the connection, expanded switchboards, preparation of routes for charging stations | +1.5% – 3.0% |
| IT/Telecom infrastructure | Densification of AP points (Wi-Fi 6 / 5G), redundant structured cabling | +0.5% – 1.0% |
| Total “Automation-Ready” cost | Sum of excess expenditures at the CAPEX construction stage | +4.5% – 10.0% |
Two paths: design for automation from the start vs. later modernization
To understand the economic sense of investing at the start, it is worth analyzing two business scenarios:
Scenario A (New e-commerce warehouse): The investor provided for an AMR robot zone at the Executive Design stage. They used a floor with increased flatness and distributed cable routing for charging stations. After a year, with a 40% increase in volumes, 30 mobile robots were implemented. The implementation took 2 weeks, did not interrupt operations, and the integration cost stayed within the assumed budget.
Scenario B (Converted standard hall): After 2 years, a manufacturing company decided to implement a shuttle-type high-density storage system. The floor layout required milling and resin coating (flatness repair), and the electrical grid did not have sufficient power. The modernization forced the shutdown of 30% of the warehouse area for 6 weeks. The cost of the floor and installation adaptation alone was 3 times higher than the price difference during the original construction, not counting operational losses resulting from downtime.
The market rule is simple: if you plan automation within a 5–7 year horizon, paying an extra 5–8% in construction costs at the start protects against modernization costs reaching 15–20% of the facility’s value in the future.
Checklist: what to include in the design and tender specification
Before approving the Executive Design and the Terms of Reference (ToR), the investor should verify the following points with the general contractor of the industrial hall:
-
Development scenarios: Defining the level of automation in the base variant and the target variant (in 3–5 years).
-
Floor specification: Specifying requirements for point (kN/m²) and linear load-bearing capacity and flatness classes according to recognized standards (e.g., VDMA / DIN).
-
Power balance: Electrical power reserve allocated for fast charging stations and control units.
-
IT infrastructure: Designating locations for Wi-Fi/5G access points, taking into account high-bay storage and steel structures.
-
Spatial layout: Reserving space for robot service zones, charging stations, and traffic routes, ensuring collision-free movement.
-
ESG and EMS standards: Integrating automation subsystems with the energy management system to optimize power consumption and meet certification requirements (BREEAM / LEED).
When is it not worth overdoing automation at the start?
“Automation-readiness” does not mean the necessity to oversize every building parameter. Excessive capital allocation is not justified when:
-
The lease agreement is short-term (less than 3 years): The amortization period for advanced infrastructure expenditures is longer than the contract duration.
-
Volume specifics are highly irregular: In facilities intended for outsized goods, flexible traditional equipment (e.g., reach trucks) remains more cost-effective.
-
Low digital maturity of processes: Hardware automation without a smoothly functioning WMS/ERP system generates organizational chaos, regardless of the quality of the floor or electrical installation.
Designing modern halls and building a facility ready for automation in 2026 is primarily about managing risk and flexibility. A well-thought-out design increases the residual value of the property and raises its attractiveness for tenants looking for modern space for efficient logistics.