









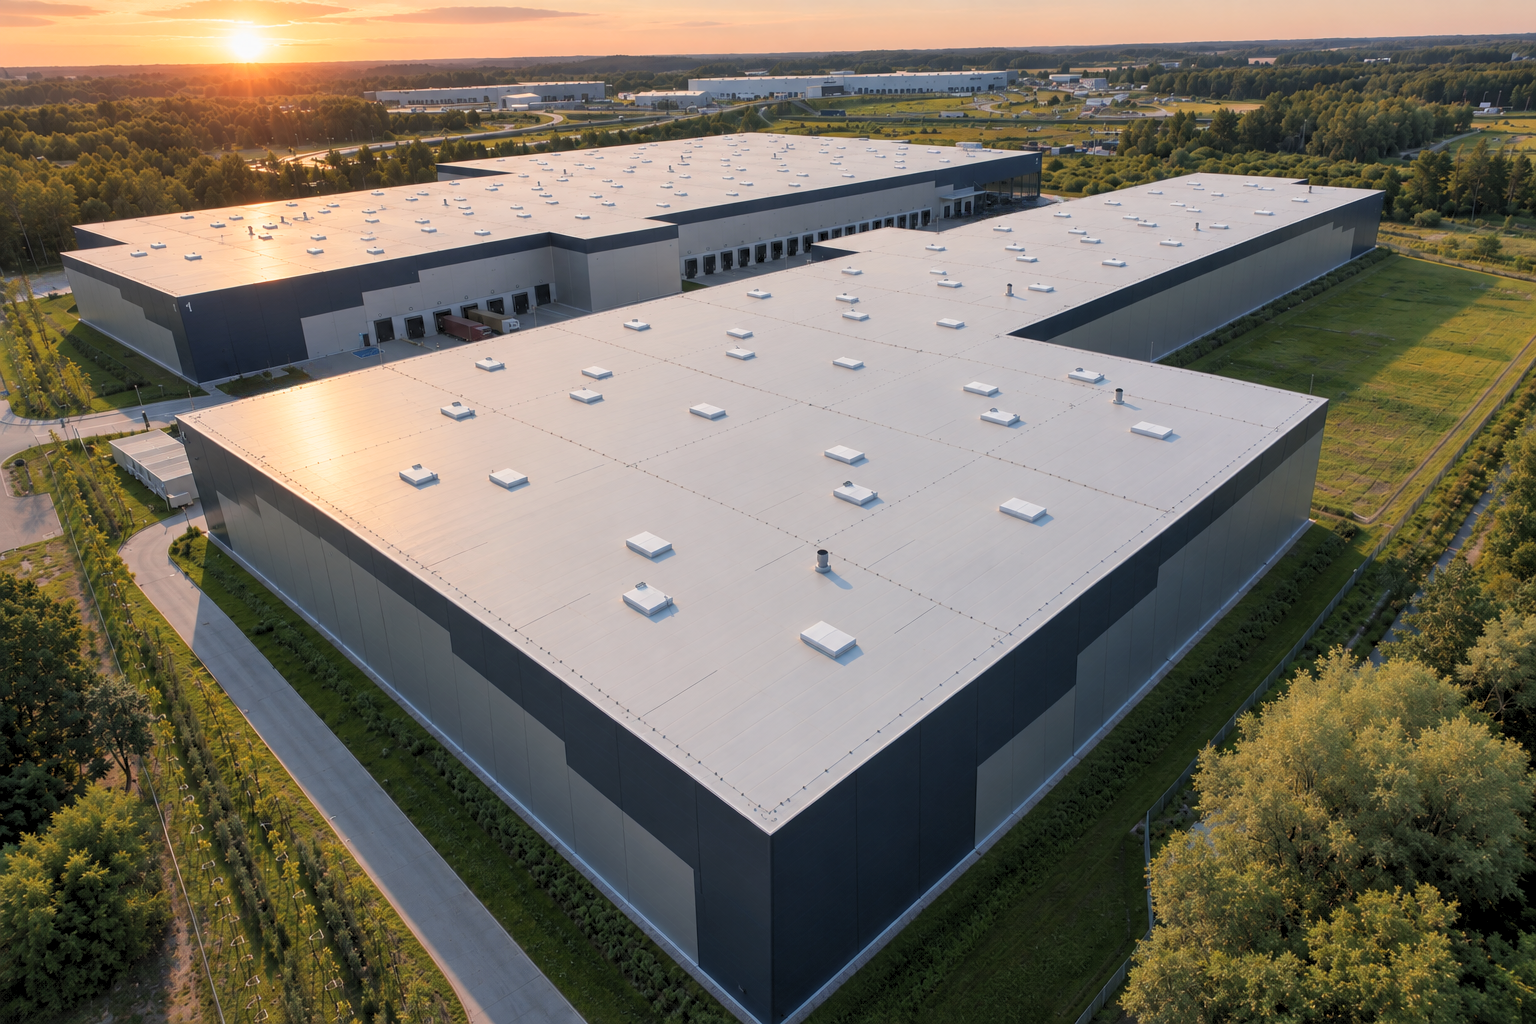
The construction of the Panattoni Park Warsaw North III logistics complex in Nadma has been completed. General contractor Harden Construction has finished construction work on Hall A and obtained an occupancy permit for it.
The investment is located on a plot with a total area of over 121,000 m². At the end of 2025, Hall B, with an area of over 32,500 m², was put into operation. Hall A, with a building footprint of nearly 15,800 m², has been under construction since January 2026 and marks the completion of the entire investment project.
To erect Hall A, over 381 tons of steel, 125 columns, 361 prefabricated elements, and over 1,100 m³ of concrete were used. The design included pile foundations for the facility, which neutralized difficult ground conditions.
Advanced logistics systems at the service of tenants
A unique feature of the building is its advanced logistics systems and automation: automatic warehouse racks and a four-level storage mezzanine were planned to maximize space utilization. The roof structure was adapted for the installation of a photovoltaic system, and safety and operations are supported by intelligent building management systems, including remote utility meter reading, the SMUP fire alarm system, and automatic license plate recognition.
The efficient handover of Hall B provided a stable starting point for the second stage of the investment. For Hall A, we had to face demanding ground conditions, which required the development of dedicated structural solutions. Successfully passing technical inspections confirms the facility’s full readiness for safe and reliable use.
– explains Paweł Fiuczek, Managing Director at Harden Construction.
The implementation of the investment required the involvement of extensive construction resources. On average, about 100 people worked on the construction site using over 50 pieces of construction machinery, and material deliveries generated traffic of about 100 trucks per day.
Logistics and high standards of sustainable construction
Communication and logistics support for the completed investment will be provided by 229 parking spaces for passenger cars (including 12 for people with disabilities and 12 with electric vehicle charging stations), 76 truck bays (including 73 loading docks), as well as two bicycle shelters supporting sustainable employee transport. An important element of the project is also the reconstruction of the access road, which operates independently of the local road network, which improves traffic flow and reduces the burden of transport for residents.
The complex was built based on rigorous sustainable construction standards, using recycled aggregates and FSC/PEFC certified wood. Green areas occupy over 26,900 m², featuring landscape lawns, flower meadows, irrigation systems, and insect hotels. As part of rainwater management, a retention basin with a gentle slope was designed, serving as a natural watering hole for animals. Both Hall B and Hall A meet the requirements for BREEAM certification at the Excellent level.
The requirements of the environmental decision and the proximity of protected areas required us to pay special attention to the organization of work and the selection of materials. We ensured a sustainable land balance and environment-friendly solutions, proving that modern logistics infrastructure can coexist coherently with the local environment – says Łukasz Kozerski, Operations Director at Harden Construction.
Source: Harden Constructi0n