










On March 1, 2011, the expansion of the Institute of Logistics and Warehousing – a leading Research Institute operating in Poznań at ul. Estkowskiego 6 – began. The expansion includes the construction of a modern laboratory and office building for the needs of the “National Center for Innovation in Logistics and e-Economy”.
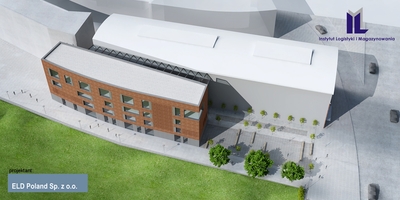
The building’s massing will consist of two parts: a glass atrium and an office section. The building will have four floors above ground and one underground. It will house a laboratory section (ground floor), office rooms (1st and 2nd floors), training rooms (3rd floor), as well as an underground parking lot with 61 parking spaces and technical rooms (basement). The new section will connect to the existing part via a glass atrium, which will feature horizontal communication routes on mezzanines at each floor level, connecting to staircases located at the ends of the building. The ground floor will house a cafeteria and a public communication space. Both parts will be connected by passages on the ground floor and the 3rd floor. Work on the implementation of the facility began with demolition and earthworks. To secure the excavation around the underground garage, approximately 1,900 square meters of palisade will be constructed, which will simultaneously take on part of the building’s structural loads. These works will last until the end of May. A foundation slab will be laid on this reinforced ground, upon which the facility will be set. Earth and foundation works will require the use of technology ensuring the stability of the existing underground structure of the former port quay.
 – Construction carried out in the city center and on a plot with a small area, where access to the construction site is limited, is also a major logistical challenge – adds Dr. Grzegorz Szyszka, Director of the Institute of Logistics and Warehousing.
The prefabricated structure, weighing 2,460 tons, will be delivered by over 100 trucks. The longest prestressed slabs of the structure will be approximately 15 meters long, and the weight of the prestressed beams will often exceed 15 tons. Due to the limited construction site, the assembly of prefabricated elements will take place directly from the trailers of the delivering trucks. The shell of the building is to be completed by the end of October this year, and the facades will be finished in January 2012. Finishing works will then begin. Completion of the project is scheduled for December 2012. The building will be adapted for use by people with disabilities. Its volume will exceed 16,000 cubic meters, and its usable area will be almost 4,800 square meters. The investment budget is 21,357,000 PLN.