









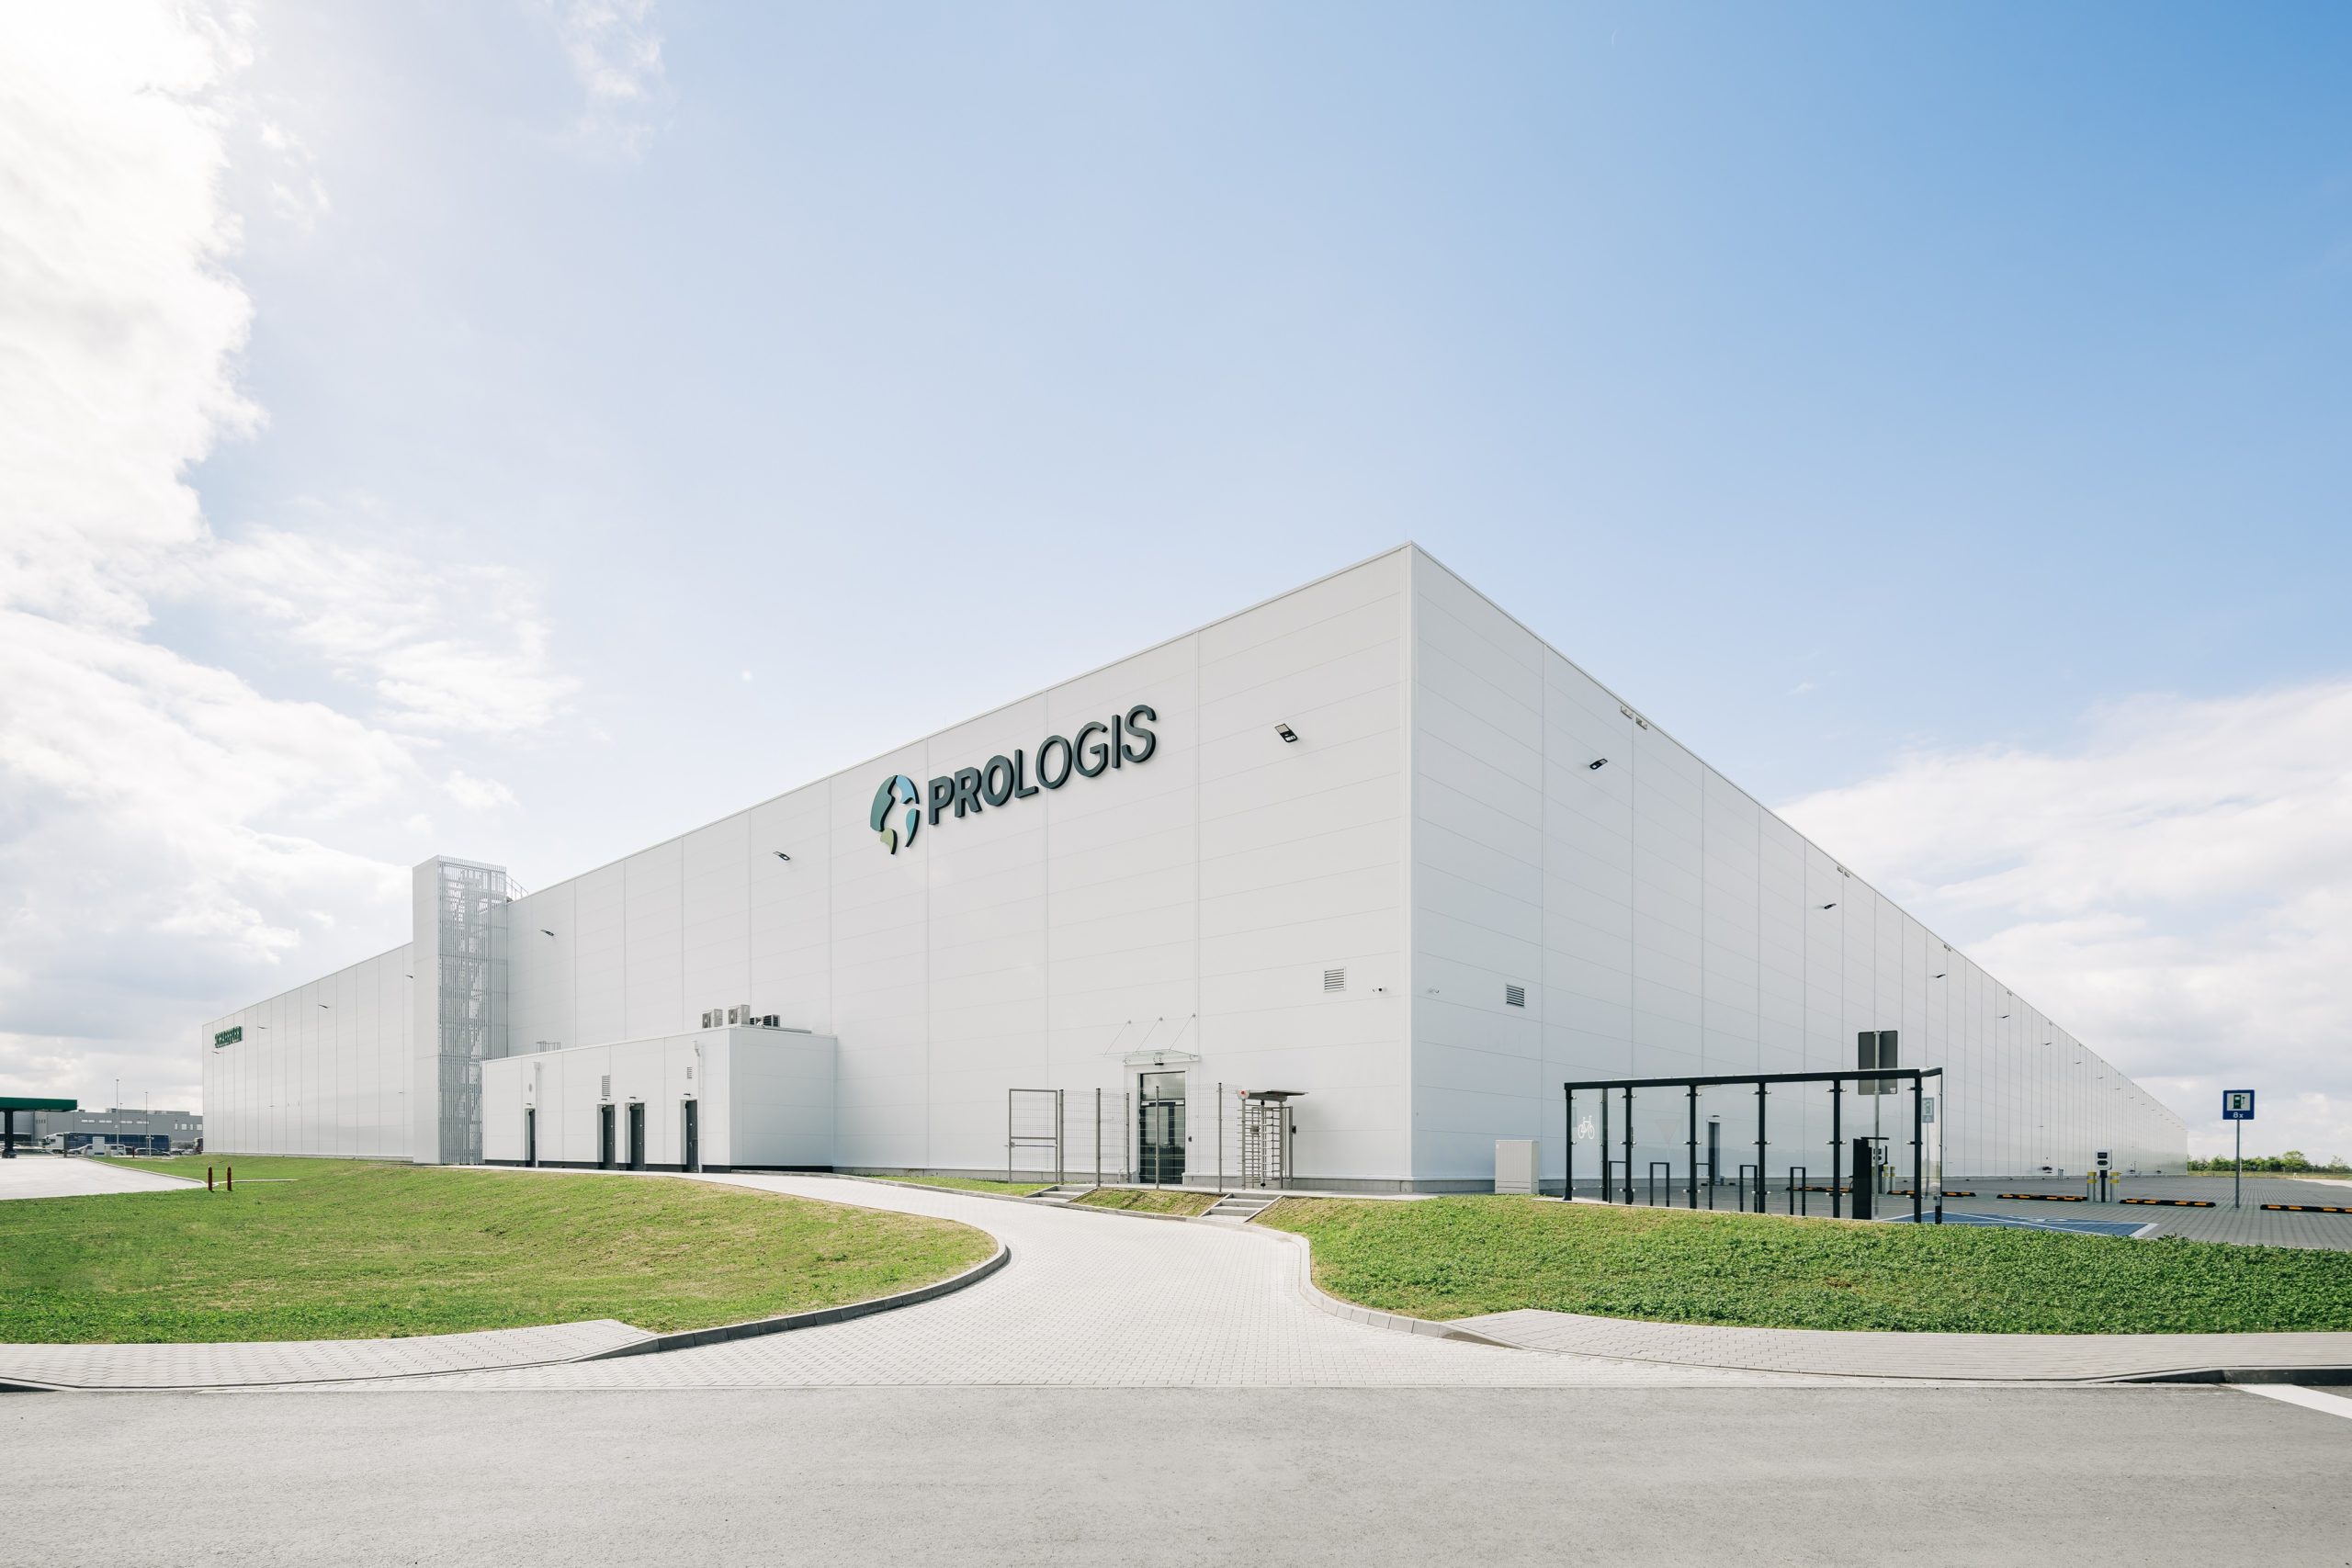
The new Prologis warehouse in Ujazd has received the BREEAM International New Construction certificate at the Outstanding level, the highest in the international sustainable building assessment scale. The 62,500 m² building achieved a score of 92.2%, significantly exceeding the required threshold. The facility, developed for Schaeffler, a global supplier of solutions for the mobility sector, stands out for its highest standards, including full electrification, intelligent building management systems, a photovoltaic installation, modern water recovery methods, and a comprehensive approach to creating a worker-friendly environment.
The BREEAM Outstanding certificate with a score of 92.2% for our new building in Ujazd shows that modern logistics facilities can simultaneously support the client’s operational efficiency, employee comfort, and the reduction of environmental and climate impact. At Prologis Park Ujazd, we focused on full electrification and high energy efficiency, responsible water management, and ongoing carbon footprint monitoring from the construction stage. Maximum scores of 100% in the ‘Management’ and ‘Water’ categories and 95% in ‘Energy’ confirm that we have created a facility of the highest standard.
– states Paweł Sapek, SVP and Regional Head of Prologis for Central Europe.
Full electrification and 95% in the ‘Energy’ category
The high certification score is the result of design decisions made at the very first stages of the investment. The latest warehouse at Prologis was designed as a fully electrified facility – without gas installations or fossil fuels supplied directly to the building. Energy-efficient heat pumps are responsible for heating and domestic hot water preparation. Additionally, the installation uses R32 refrigerant, which has a GWP coefficient 65% lower than the commonly used R410A.
The facility’s ongoing power supply with renewable energy is supported by a 1 MW rooftop photovoltaic installation consisting of nearly 1,700 panels. The building’s energy efficiency is also increased by an intelligent BMS system, energy-saving LED lighting with a DALI system, roof skylights providing access to natural light in permanent work zones, and above-standard wall and roof insulation.
The building was designed as a facility tailored to the client’s specific processes. It was crucial for us how it would function on a daily basis and how it would be managed – here, the BMS system plays a major role, facilitating the control and optimization of many processes in the warehouse. Equally important was the impact on the environment and climate generated during the construction phase. Therefore, we performed an LCA analysis, which allowed us to monitor the carbon footprint of the implementation process and make fully informed decisions regarding materials, deliveries, or construction works.
– explains Leonard Kubanek, VP and Head of Development Management for Central Europe.
The building life cycle analysis for phases A1–A3, covering, among other things, raw material extraction, transport to the manufacturing plant, and production of building materials, showed a carbon footprint indicator of 213.74 kg CO₂e/m²*. This result was achieved, among other things, through thoughtful selection of precast elements, cooperation with local suppliers, and the use of certified materials with Environmental Product Declarations (EPD). Prologis also maintained strict waste management on the construction site — 225.85 tons of building materials, or nearly 91% of the total waste mass, were recovered and recycled.
Electromobility, biodiversity, and work comfort
The facility in Ujazd supports sustainable development both on-site and beyond. To help employees choose sustainable means of transport, bicycle infrastructure, e-bike charging stations, and electric car charging points were installed at the warehouse. The facility also offers a 350 kW electric truck charging station, supporting the development of low-emission transport.
In line with the PARKlife™ program concept, Prologis also took care of the surroundings of the newest building in Ujazd to support employee comfort and local biodiversity. Relaxation zones and outdoor gyms were created at the warehouse.
The area around the building was designed in accordance with the recommendations of an ecologist and the Prologis biodiversity strategy. Green areas are based mainly on native species, which include 90 trees, 100 shrubs, and a 250 m² wildflower meadow. Three insect hotels were also installed on the premises, and the entire greenery layout is covered by a five-year Landscape and Ecology Management Plan.
Prologis was supported by the consulting firm JWA in the certification process
The latest Prologis building in Ujazd shows that modern warehouses can achieve the highest environmental standards, support business, and create a good workplace. The efficient certification process proves that it is a facility exceptionally well-prepared at every stage of implementation.
– stated Jerzy Wójcik, president and founder of JWA.
A new logistics and production hub in the region
The latest Prologis investment strengthens the economic potential of the region. The park is located at the A4 motorway junction, at the intersection with national road No. 88, 33 kilometers from the A1 motorway and 60 kilometers from Katowice. Thanks to its location, a 14 MW power connection, and the possibility of further expansion, it can develop as a new logistics and production hub in the Opole Voivodeship. Prologis still has land available for the construction of further logistics and production facilities with an area of 82,000 m² in the Ujazd municipality.
*Indicator calculated according to the methodology of the Polish Green Building Council (PLGBC).
Source: Prologis, Inc.