









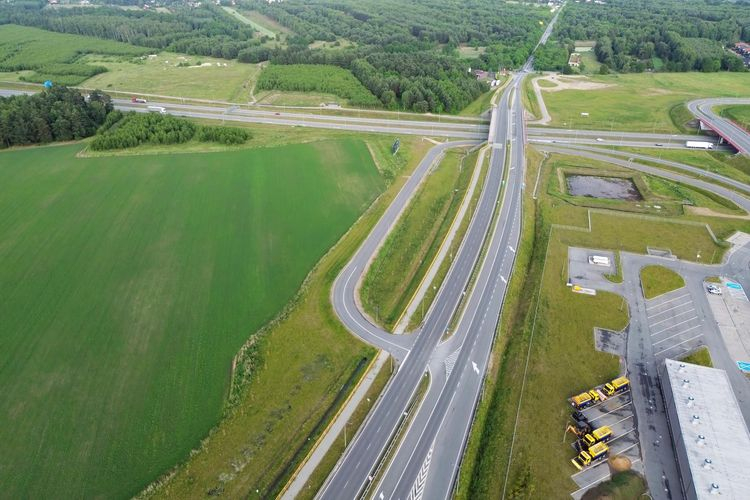
Choosing the plot of land where a warehouse hall is to be built is an important and responsible decision. Before making it, it is worth considering legal and technical issues as well as an appropriate location. All of this requires an in-depth analysis. It must confirm that it is possible to build a structure on the given site that will meet the requirements for warehouse development. Where to start when looking for the right plot?
Legal aspects of a suitable plot
Building a warehouse hall is usually a major investment divided into several stages. First, you need to find a suitable plot. To do this, we must know how big the warehouse is to be, what its design will be, and its intended use. The land for construction should correspond exactly to our plans. Investors facing such a challenge have different priorities than those building, for example, a production plant. In both cases, however, the location is crucial, depending on supply chains or the future shipping system. People who do not have experience in this matter can ask for help from real estate agents or developers. Some investors decide to look for a suitable plot on their own. Among the most frequently chosen by investors are investment plots in Lodz and in the vicinity of Warsaw.
For the investment to proceed smoothly and safely, the plot we choose should have a clear legal status. To check it, you should look at the land and mortgage register, which is the basic source of information about a property. When checking this document, pay attention to who the owner or user of the plot is. This important data can be found in chapter II of the land and mortgage register. For a potential buyer, it is also important whether a mortgage has been established on the given land. A right of first refusal or an easement can also be a problem. All of this can be found in chapter IV of the land and mortgage register.
Another important element of the legal status analysis of the investment is checking the local spatial development plan (MPZP). This document can be found at the city or municipal office. The MPZP is established in the form of a resolution and determines the land use for the territory belonging to a given municipality or city.
Importantly, not all areas in Poland are covered by it. If the plot that interests us does not have a development plan, it is necessary to obtain a Decision on Land Development Conditions. To have a chance at this, it is necessary to prepare an architectural concept based on an analysis of the terrain and arrangements with the investor. At this stage, cooperation with a selected architectural office or the design department of a general contractor, who will realize the entire investment in the future, will be useful. It is worth emphasizing that officials have 90 days to issue a decision on land development conditions. This document precisely specifies the possibilities for developing the given area.
Check the ground conditions
A very important stage of buying a plot on which a warehouse is to be built is a site visit. A thorough inspection of the area allows a potential investor to assess the chosen location and surroundings of the plot. This is the starting point for a more detailed analysis of geotechnical conditions. These are of key importance for every investment and cannot be forgotten, even when building a small warehouse.
The obstacles we may encounter during this work affect not only the duration of construction but also its costs. A geotechnical analysis will also allow us to detect flaws in the plot that are not visible to the naked eye. These include low-load-bearing soils or embankments on which it is impossible to erect heavy foundations. If such problems occur, the architectural plans must be changed, and new attachments may be even several times more expensive than traditional foundations.
With the naked eye, we can assess the terrain. If it is favorable, it will make creating the design of the hall and its construction easier; if not, it will require additional work and can consume a lot of money. In some cases, the process of leveling the terrain must be consulted with a surveyor and take place under their supervision. The specialist then creates what is known as a height grid of the terrain.
Trees on the site may also turn out to be an obstacle, requiring an inventory of the greenery. If tree felling is necessary before construction begins, we will not be able to perform it without the appropriate permit.
Utility connections for a warehouse plot
Utility connection for a plot means ensuring its access to basic utilities. This is essential not only for residential construction but also for service or warehouse properties. That is why, even before buying a specific plot, it is worth verifying whether it has access to a road, electricity, water, or sewage networks. To do this, it is usually enough to obtain a copy of the master map from the geodetic department of the local office. It contains, among other things, information regarding the utility connections of the area.
The investor can also submit applications to individual utility providers to ask if access to electricity, gas, sanitary and storm sewage, or water will be obtained. The latter are particularly important in the case of a warehouse for flammable products. Such facilities need a sufficiently efficient water supply and access to external hydrants. If there is no municipal water supply network on the site where the warehouse is to be built, there must be a suitable water tank on the plot. It is with this that we will extinguish a potential fire.
Size of the warehouse plot
When determining how big a plot our warehouse hall needs, we should take several factors into account. The first results directly from building regulations and regulates the distance of the facility from the plot boundary. In the case of elevations without windows, this is 3 meters; if our warehouse is to have window openings, it must be placed at least 4 meters from the boundary of the land. In addition, the distance between buildings on different plots is regulated by fire protection regulations. If there are flammable materials in the warehouse hall, the structures must be more dispersed.
Practical considerations should also influence the surface area of the plot. There is a need for space for a parking lot or loading points. In the case of larger facilities, access roads and fire roads with appropriate load-bearing capacity are also necessary. If heavy trucks are to move along these routes, the paths must be properly reinforced.
The demand for warehouse space has been growing dynamically in recent years. This makes it increasingly difficult to find suitable land for the construction of this type of building. However, when choosing the right plot, it is not worth compromising. This is particularly important in the case of issues that directly affect the safety of the future structure.
The selection process requires future investors to find a plot that will meet the basic criteria. These include a location that facilitates shipping, favorable development conditions, or appropriate soil characteristics. Access to appropriate road infrastructure or labor is also important. None of these things should be abandoned, even if it means a higher price for the plot. Only in this way will we gain certainty that problems related to an inappropriate plot will not consume, in the future, the additional money and time needed to erect a safe and functional warehouse building.