









The market for modern warehouse and industrial space in Poland has developed significantly over the last few years. Half of the currently available supply was built in just the last 5 years. Depending on the nature of their business, tenants can choose a property adapted to their needs. Their characteristics primarily distinguish between technical aspects and the required infrastructure, which from the tenant’s perspective are crucial and stand on par with the location.
Big-Boxes
In Poland, this is definitely the dominant type of available warehouse. These are large-scale facilities with a minimum of 10,000 sq m. Facilities of this type are usually located within a radius of up to 50 kilometers from the largest urban agglomerations, in industrial districts, in Special Economic Zones, and by major expressways and motorways to facilitate logistics operations. Warehouses of this type are facilities intended for lease by more than one tenant. The smallest modules that can be separated in them start from as little as 1,500 sq m. They are targeted at industries in the following sectors: e-commerce, light manufacturing, logistics, and distribution. Rents, depending on the location and leased area, range from 3.00 to 5.50 EUR/sq m (rent level as of the end of June 2022).
BTS (Build-to-Suit)
BTS warehouses for rent are bespoke facilities, i.e., buildings dedicated to a single tenant, in accordance with their specified preferences and specific technical requirements necessary for subsequent operational activities. The key aspect in BTS projects is primarily the tenant’s ability to choose the location and flexibility in shaping the property. The size of such facilities depends mainly on the client’s business. They are built in the range from 5,000 sq m to 200,000 sq m of GLA. The purchase of land and the entire design and construction process is usually handled by the developer. However, the tenant must reckon with a longer commitment, as the minimum lease length is set at 10 years. For such facilities, tenants also insist on longer lease agreements, which often have an automatic renewal option, due to the very large financial outlays they have incurred for the internal infrastructure of the building. Often, the costs for production lines or racking and sorting systems and automation are higher than the costs of constructing the facility itself. Bespoke warehouses are chosen mainly by companies from the manufacturing sector, which often require specialized facilities and technical infrastructure. The rent for such facilities is determined individually, and its amount depends on the quantity and cost of the so-called ASTI, or Above Standard Tenant Improvements, which are amortized over the entire lease period.
High Bay
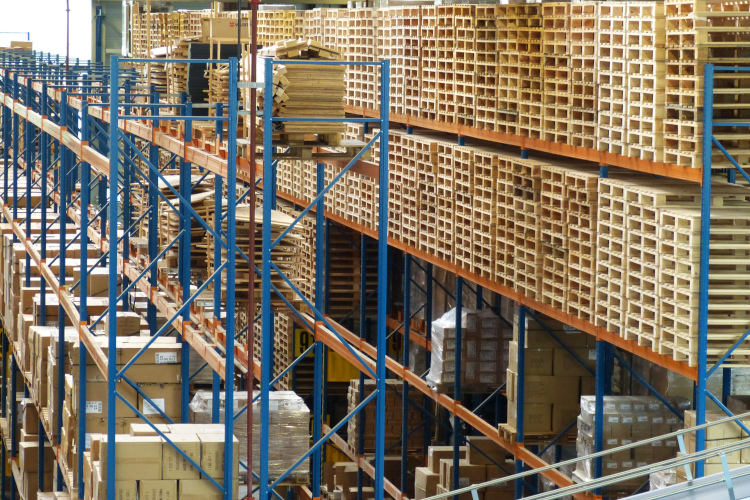
High bay warehouses are warehouses with shelves measuring from 20 meters and reaching a height of even 50 meters in Poland. In operational activities, they do not require large financial outlays because warehouse handling is fully automated, and stacker cranes are used to move goods. The main structure of such high facilities consists of a self-supporting structure of steel racks. The structure is usually placed on a foundation slab, which must meet appropriate load-bearing and flatness parameters. The possibility of high-bay storage allows for maximum utilization of the facility’s area, but one must take into account higher realization costs. The largest warehouses of this type in Poland include the Jysk distribution center in Radomsko, the Amica warehouse in Wronki, or the Żabka Logistics Center near Radzymin.
Dark Storage
Dark stores are small distribution centers from which grocery orders are fulfilled by platforms operating in the q-commerce model. There are several of these in Poland: Lisek.app (the precursor of this type of service in Poland), Glovo, as well as the Biek service operating as part of the cooperation between Glovo and the Biedronka chain, Wolt Market, Bolt Market, GetNowX, and Żabka Jush. The growth in the popularity of quick delivery services was also contributed to by the entry into the e-commerce market of traditional retail chains, which until now had sold through a stationary network of stores. Dark stores are located near residential areas in cities.
Cold Stores and Freezers
Cold stores and freezers are intended primarily for the food industry. In larger facilities, they are implemented as separate rooms. Due to large temperature differences in cold stores (0-8 degrees C) and freezers (down to -30 degrees C), these rooms are separated by additional insulation walls. For fire safety reasons, freezer rooms in big-box type buildings are constructed up to an area of approximately 2,000 sq m, while there is no such limitation for cold stores. When deciding on cold stores and freezers, one must keep in mind the dimensions of the cooling devices inside the rooms. They take up space, so storing goods to the full height allowed in the warehouse can be problematic. The most important aspect of refrigeration is the choice of cooling agent. In the warehouse industry, ammonia systems, chilled water on glycol or water, or carbon dioxide systems or combinations thereof are most common. Rents for cold stores and freezers definitely depend on the size of the zones, the choice of cooling agent, or the location possibilities for cooling machinery.
Cross-Docks
Cross-dock warehouses are a special type of warehouse within last-mile logistics. These are facilities where re-packing and consolidation of orders take place. Usually, goods are stored there for a very short time, only for the duration of re-packing from large trucks to delivery vans that distribute the goods to recipients. The vast majority of cross-dock facilities are built as BTS warehouses for courier companies; therefore, a cross-dock is not a speculative product that one can build and wait for a tenant. In any case, it is a bespoke project, refined to the needs of a specific entity, both in terms of technical specifications and location. These are buildings with a smaller area, from 1,500 sq m to 8,000 sq m. But there are also large sorting hubs on the market with an area of up to 30,000 sq m. An important aspect of cross-docks is the requirement for larger maneuvering areas and a large number of parking spaces for courier vehicles. Consequently, plots for such investments are relatively larger, because for a building with an area of 8,000 sq m, a minimum of 5 hectares of land is needed. The level of rents in cross-dock warehouses ranges from 6.00 to 10.00 EUR/sq m*. Often, parking spaces are also rented out for a fee.
SBU
SBU, or Small Business Units, are urban warehouses combining warehouse and office functions. They are a good solution for companies that want to have a warehouse and headquarters in one place. Their advantage is the possibility of renting small warehouse modules, starting from 500 sq m, and a good location – within city boundaries, at well-connected points. Their architecture is also more representative than in the case of, for example, big boxes, which is important if the company’s headquarters are to be located there. They are targeted at the IT and pharmaceutical industries and the general service and trade sector. Due to the location and higher construction costs, rents in them are higher and fluctuate between 4.5 – 7.5 EUR/sq m*.
Self Storage
Self-storage warehouses are intended for rent by companies and private individuals. They are equipped with storage containers, to which access is protected by a key or access code. They are located in cities due to the need for easy access. Tenants are offered areas starting from just a few square meters.
Data Center
The demand for data storage is growing, which is why operators are looking for new locations for data center facilities. A challenge in the realization of such an investment is the necessity to provide reliable power supply with the appropriate level of energy required to maintain business continuity. An average-sized data center needs about 30MW annually, which is as much as a medium-sized town. For comparison, Warsaw’s Rondo 1 skyscraper has an energy allocation of 6-7 MW and uses less than half. The growing demand for storing our data requires the construction of increasingly larger centers, and already there are several facilities in the world that consume over 100 MW annually, which could power as many as 80,000 homes. To ensure energy supplies at such a level, data centers are built within the borders of large cities. In Poland, only Warsaw has such potential. Due to the limited availability of land with such power allocation and high construction costs, lease agreements are usually signed for a minimum of 10 years.
Container Warehouses
They are intended for carriers who store, transport, and collect containers provided to them by operators and shippers. Such warehouses are realized as paved yards with the possibility of placing loads on them. The loads are usually 12-meter sea containers stacked on top of each other. The yards can be equipped with a series of overhead cranes on tracks. Very often, tracks for rail transport are led to the yards. Containers are loaded directly onto trucks or trains. One type of such warehouse is yards with already stacked containers. Entire container units are rented for storing goods.