








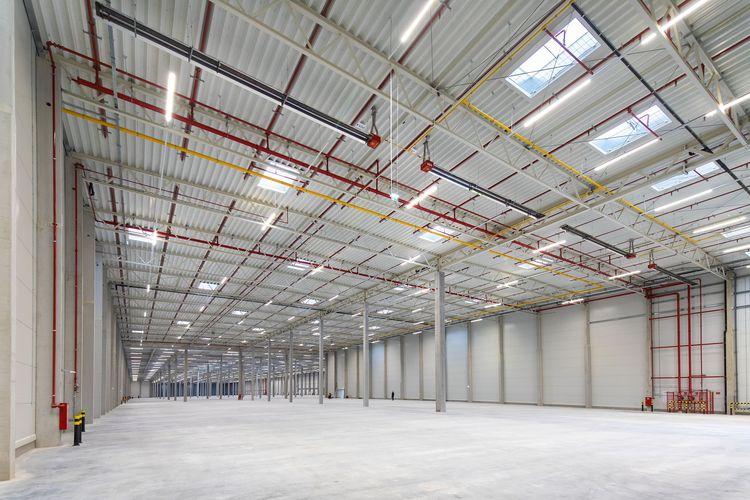
The GLP brand appeared on buildings in Europe in mid-2020. A few months later, the international developer and investor in logistics real estate announced that all its new projects in Poland would be built to an elevated standard, in line with best practices for sustainable development. In addition to eco-friendly solutions, warehouses built according to the GLP Design Standard are also two meters higher than typical facilities. Scientific verification of the benefits enjoyed by users of a 12-meter building was conducted by specialists from the Department of Logistics and Supply Chains at the Poznan School of Logistics.
As part of an analysis commissioned by GLP, the possibilities for utilizing warehouse space in 10-meter and 12-meter high buildings were compared using fixed frame shelving without shelves, with bays holding 3 EUR pallets (up to 1 ton each) and pallet load heights ranging from 1410 mm to 1750 mm. For comparison purposes, a building module with a column spacing of 12 m x 24 m was adopted, and two rows of single racks and three rows of double racks were planned in each such module. The authors also compared the costs associated with operating a single pallet space, including the costs of purchasing or renting the equipment necessary for its operation – racks and a reach truck with an appropriate lifting height. The study naturally took into account the installations found in a typical hall: lighting, ventilation, heating, and fire protection (in GLP warehouses, this is carried out in accordance with the American NFPA standard), as well as floor load capacity.
Up to 50% more warehouse capacity
– A 10-meter warehouse using a pallet load unit (PLU) with a height of 1420 mm to 1450 mm accommodates 5 storage levels. Our analysis showed that in a 12-meter facility, this is 7 levels, even where additional in-rack fire sprinklers are used. The capacity then increases by 40%. If a PLU with a height of 1720 mm is used, the 12-meter warehouse will provide up to 50% more storage levels than a 10-meter building – explains Dr. Eng. Aleksander Niemczyk from the Poznan School of Logistics, one of the report’s authors. From the user’s perspective, this brings significant savings, as it means that in a 12-meter building, one can store the same amount of goods as in a standard 10-meter facility with up to 50% more leased space.
Almost 20% savings within reach
Although a higher warehouse at first glance requires more advanced (i.e., more expensive) equipment, the facts are quite different. A comparison of the cost of a single pallet space for a 12-meter warehouse versus a 10-meter one showed that it is lower by about 6% (for a 1750 mm PLU) to almost 19% (for a 1450 mm PLU). The costs of purchasing racks and an appropriate forklift, calculated per pallet space, are up to 16% lower in a 12-meter building, and in the case of purchasing racks and annual forklift rental, up to 13% lower than in a 10-meter warehouse.
– The solutions we are introducing in our buildings are the quintessence of practical knowledge about warehouse usage and the needs of their users. Our clients are looking for ways to improve daily logistics operations without incurring additional costs. GLP’s 12-meter high buildings provide conditions for comfortable and safe operation with long-term benefits for company budgets – says Jarosław Czechowicz, Country Manager at GLP.
In Poland, GLP has already completed its first facilities according to the new standard. A 12-meter building was constructed at the GLP Warsaw II Logistics Centre near Janki. Another will soon be put into operation in Lędziny in Upper Silesia, and subsequent ones will also be built in the vicinity of Warsaw and Wrocław, among other places.
Source: GLP