








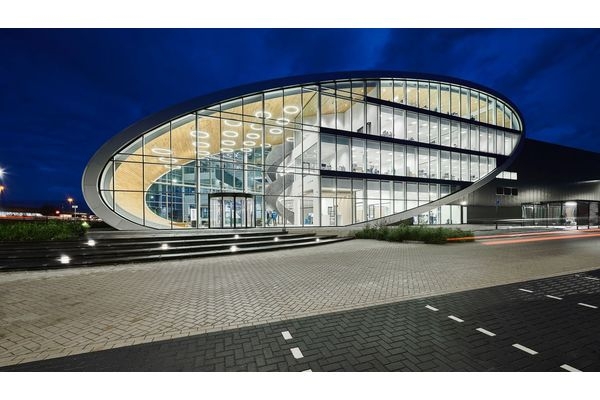
The highest BREEAM (British Research Establishment Environmental Assessment Method) rating this year (99.48%) for building sustainability was awarded to the Dutch headquarters and distribution center of the international logistics company Rhenus Contract Logistics, located in the New Logic III facility in the Het Laar industrial area on the outskirts of Tilburg (Netherlands). New Logic III is already the fifth “Outstanding” building developed by DOKVAST.
The building, with a total warehouse and office area of 60,500 sqm – called “The Tube” due to its cylindrical shape – consists of three interconnected rooms with a mezzanine on two levels, which are suitable for providing value-added services (VAS) and/or for (future) office expansion. The main entrance, providing access to the office, is located on the right (eastern) side, while a separate entrance has been created for employees of the centrally located warehouse, which can be reached via a tunnel. This tunnel passes under the truck maneuvering area, which guarantees safe access to workplaces for employees. There is also an entrance here to the shipping office, where drivers can report their issues. They can also watch their trucks being loaded or unloaded on screens. The warehouse, where products are stored in racks and block stacks, is located directly behind the receiving and shipping area. In addition, some products are placed in the so-called “auto-store” – an automated warehouse used for order picking.
During the creation of the inherently “green” New Logic III facility – “The Tube”, services from an FSC-certified company were used, among others, as a result of which all wood used during construction (and which is permanently used in the building) is FSC-certified. To create awareness among building users regarding energy and water consumption, it has been equipped with Modbus meters in various groups of all main and sub-distribution units, as well as water meters. All these meters are connected to the DOCC CONTROL platform, enabling the reading of consumption data, also in real-time. Thanks to this, energy consumption data is transparent at an exceptionally detailed level, and additionally, it is displayed in the main lobby.
In addition to the choice of an air conditioning system that contributes to energy savings, employees have the ability to control the climate according to their own needs. CO2 concentration at workstations is measured continuously and, if necessary, supplemented with additional fresh air. Furthermore, workstations have their own lighting configuration (for 4 workplaces), height-adjustable desks, a large amount of natural daylight, and the ability to prevent light nuisance through an installed awning. Additionally, the warehouse facades have been equipped with walls that provide access to daylight. This wall lighting has been strategically placed in the center of each corridor, thanks to which the warehouse has an exceptionally large amount of natural daylight, which contributes to ensuring an appropriate indoor climate. These actions translate directly into a healthy and pleasant working environment, ultimately leading to a reduction in sickness absence.
The building was designed as an airtight facility, thanks to which as much heat (or cold) as possible remains inside. The latter, combined with the proper insulation value of the facade, contributes to keeping energy losses to a minimum. Leakage test results confirmed this, showing that even the office achieves results at the level of a “passive house”. Additionally, New Logic III has been equipped with triple glazing. This type of glazing not only contributes to better thermal insulation but also to better acoustic insulation, and noise from the outside is reduced to a maximum.
Heating and cooling of the rooms are managed by a sustainable VAV (Variable Air Volume) energy system combined with a heat pump. It uses free-cooling, which means that in the case of low outside temperature and rising internal temperature, offices are cooled with “free” cool outside air, without the intervention of the heat pump. The VAV system is an air-to-air system, which means that in the case of a greater demand for cold or heat in a given area, more air is blown into it. Consequently, the CO2 level is always within safe limits and contributes to ensuring a healthy indoor climate. The warehouse and offices are heated using a heat pump, thanks to which “The Tube” is completely a “gas-free” facility, which also testifies to its uniqueness. Meanwhile, rainwater coming from the roof is used for flushing toilets. The latter – combined with waterless urinals and automatic water taps – thanks to the use of valves at various water intake points, which are turned off by motion sensors of the lighting system, contribute to reducing water consumption throughout the facility.
The main load-bearing structure consists of a recyclable steel frame. In consultation with the structural engineer, the correct pillar grid size was sought and the steel structure was optimized in order to design it as effectively and efficiently as possible. Steel pillars in the warehouse are protected against potential damage. The ground floor foundation of the warehouse consists of a reinforced concrete floor poured during work. Combined with mixed aggregate, this floor provides a stable load-bearing structure for racks and the user’s business operations. Because BREEAM imposes requirements regarding the environmental impact of the materials used, only suppliers who have ISO 14001 certification were sought. Due to the chosen pillar grid size of the building, the user can freely divide the warehouse according to their own needs. With the introduction of the ESFR sprinkler system, rack sprinklers became unnecessary. Thanks to this, changes in the warehouse layout are always possible without the need to make changes to the sprinkler system. Furthermore, it was decided to recover the “lost” space above the receiving and shipping area by using hollow-core slabs with maximum span. Consequently, the shipping zone is as free of pillars as possible, which prevents the risk of collisions in these parts of the building. Above it, unused space is practically filled by creating mezzanines where manual order picking can be carried out. In addition, parts of this area are filled as office space, a canteen, and changing rooms.
In addition to the trend-setting front facade, made entirely of aluminum, the warehouse facades have been equipped with a multi-layer Kingspan coating, and the walls contribute to lighting the warehouse during the day. Thanks to the strategic selection of panels in the center of each rack aisle, the warehouse has an exceptionally large amount of daylight, which contributes to maintaining an appropriate indoor climate in these parts of the facility. With more daylight, the LED lighting reacts to it directly and is automatically dimmed.
Wanting to encourage staff to use bicycles, a bicycle path was installed on the premises, and inside New Logic III, there are also three covered and lockable bicycle sheds. Furthermore, there are men’s and women’s changing rooms, next to which there are showers and lockers. Additionally, to promote the use of electric means of transport, several charging points have been installed in the parking lots.
To date, BREEAM has assessed over 569,000 buildings in 83 countries, with the Netherlands, which has been building a reputation as a country of sustainable architecture for years, housing, among others, the Edge office building in Amsterdam, where the headquarters of Deloitte Netherlands is located, which was once hailed as the greenest office space in the world, achieving the highest BREEAM score in its category.