









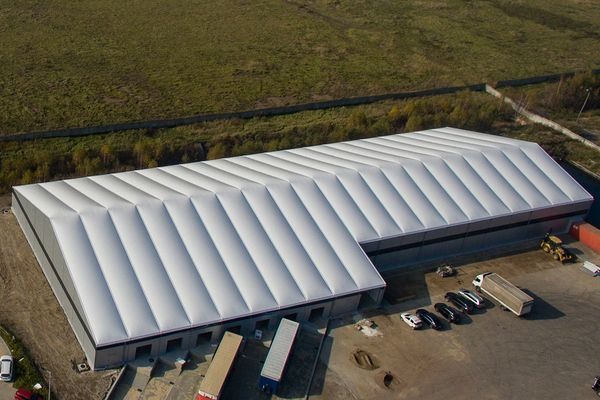
Structures based on aluminum profiles have functioned for years as temporary solutions. The potential of this type of construction was recognized by Elon Musk, who solved the pressing need to quickly increase Tesla’s production by erecting a tent hall, in which he placed an entire, largely robotic, production line. Contrary to appearances, this is not just a solution for sunny California. Tent halls, although legally treated as temporary structures not permanently attached to the ground, are currently designed as durable, long-term structures adapted to local wind and snow loads, just like traditionally built halls.
There are several key manufacturers on the European market building long-term, large-area tent halls. One of them is the Polish company Pol-Plan. It is worth highlighting a few of this company’s projects to illustrate the potential applications of this type of structure.
Unlike various types of hall systems based on steel structures, tent halls are built from light and durable aluminum profiles. The size of the profile used in a specific hall structure results from the assumed forces that will act on the structure, which is related to the size of the hall and local snow and wind loads.
In the largest halls with a span of up to 60 m, Pol-Plan uses a recently introduced aluminum profile made of durable 6061 T6 aluminum alloy with dimensions of 460 x 170 mm. Based on such profiles in a curved version, the largest tent halls currently on the market can be built, with a peak height of up to 20 m. The use of aluminum profiles significantly improves the logistics of hall assembly. The cost of transport and assembly is therefore lower than in the case of steel-structured halls. During the assembly of even the largest halls, there is no need to use heavy machinery or cranes. A characteristic feature of all tent halls is a roof made of durable PVC fabric.
In the most advanced version, this is an inflated roof, requiring the use of a pump, which provides better insulation than a single layer of PVC.
A perfect example of how much a long-term tent hall can differ from the image of a simple tent is a furniture warehouse built by Pol-Plan for a Polish manufacturer. Warehouse hall with dimensions of 44 (36) x 105 x 4.5 m with wall cladding made of sandwich panels and an inflated roof was equipped with loading docks for trucks and is one of the largest structures of this type built in Europe in recent years. The client, who owns a traditionally built warehouse complex and also uses a small Pol-Plan tent hall with sandwich panel walls and an inflated roof, had the opportunity to compare the qualities of both technologies.
The decision to choose a lightweight hall as a furniture warehouse was therefore the result of an analysis of the functionality of both solutions. An insulated tent hall with an inflated roof provides functionality comparable to a traditionally built hall. However, the costs and implementation time are extremely attractive.
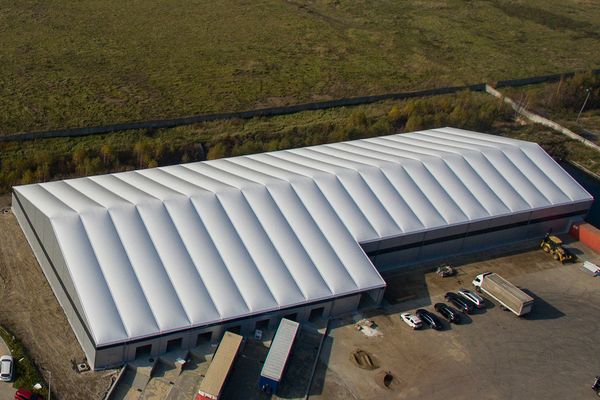 Tent hall made of sandwich panels with an inflated roof – furniture warehouse.
The equipment of a hall in this version, depending on the client’s needs, may include: sliding gates, doors, windows, heating, and ventilation systems. The hall was erected on a raised concrete foundation, also due to the design of the loading docks, which are higher as a result. In most cases, a leveled surface in the form of paving stones or asphalt will be sufficient. The most effective method of heating a tent hall is infrared radiant heaters. This is a solution where there is no heat loss resulting from heating the air in the entire volume of the hall.
The modular construction of tent halls allows for relatively easy expansion and combining halls into larger complexes. By connecting halls without internal wall cladding, halls of practically any span can be obtained. Internal pillars of hall segments spaced every 5-6 m should not pose a problem for warehouse logistics either. An example of such a solution is a complex of three connected halls with dimensions of 75 x 40 x 5 m, which was implemented by Pol-Plan for a French polystyrene manufacturer.
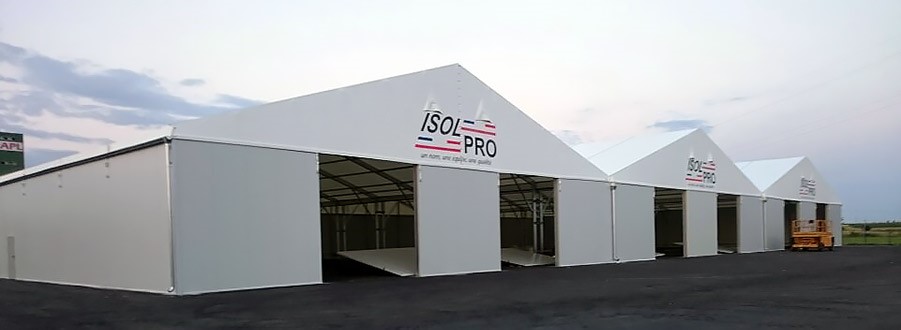 Complex of connected halls made of sandwich panels.
In many applications, a version of the hall with cladding made entirely of PVC or walls made of trapezoidal sheet metal may prove sufficient. A cold warehouse for goods or raw materials that do not require heating can function based on a tent hall with cladding made entirely of PVC. Pol-Plan built such a warehouse in the port of Szczecin for DB Polska. The hall with dimensions of 40 x 75 x 6 m functions as an aluminum ore warehouse, protecting it from precipitation. The hall structure was designed to withstand strong storm winds. So it is not just a large tent.
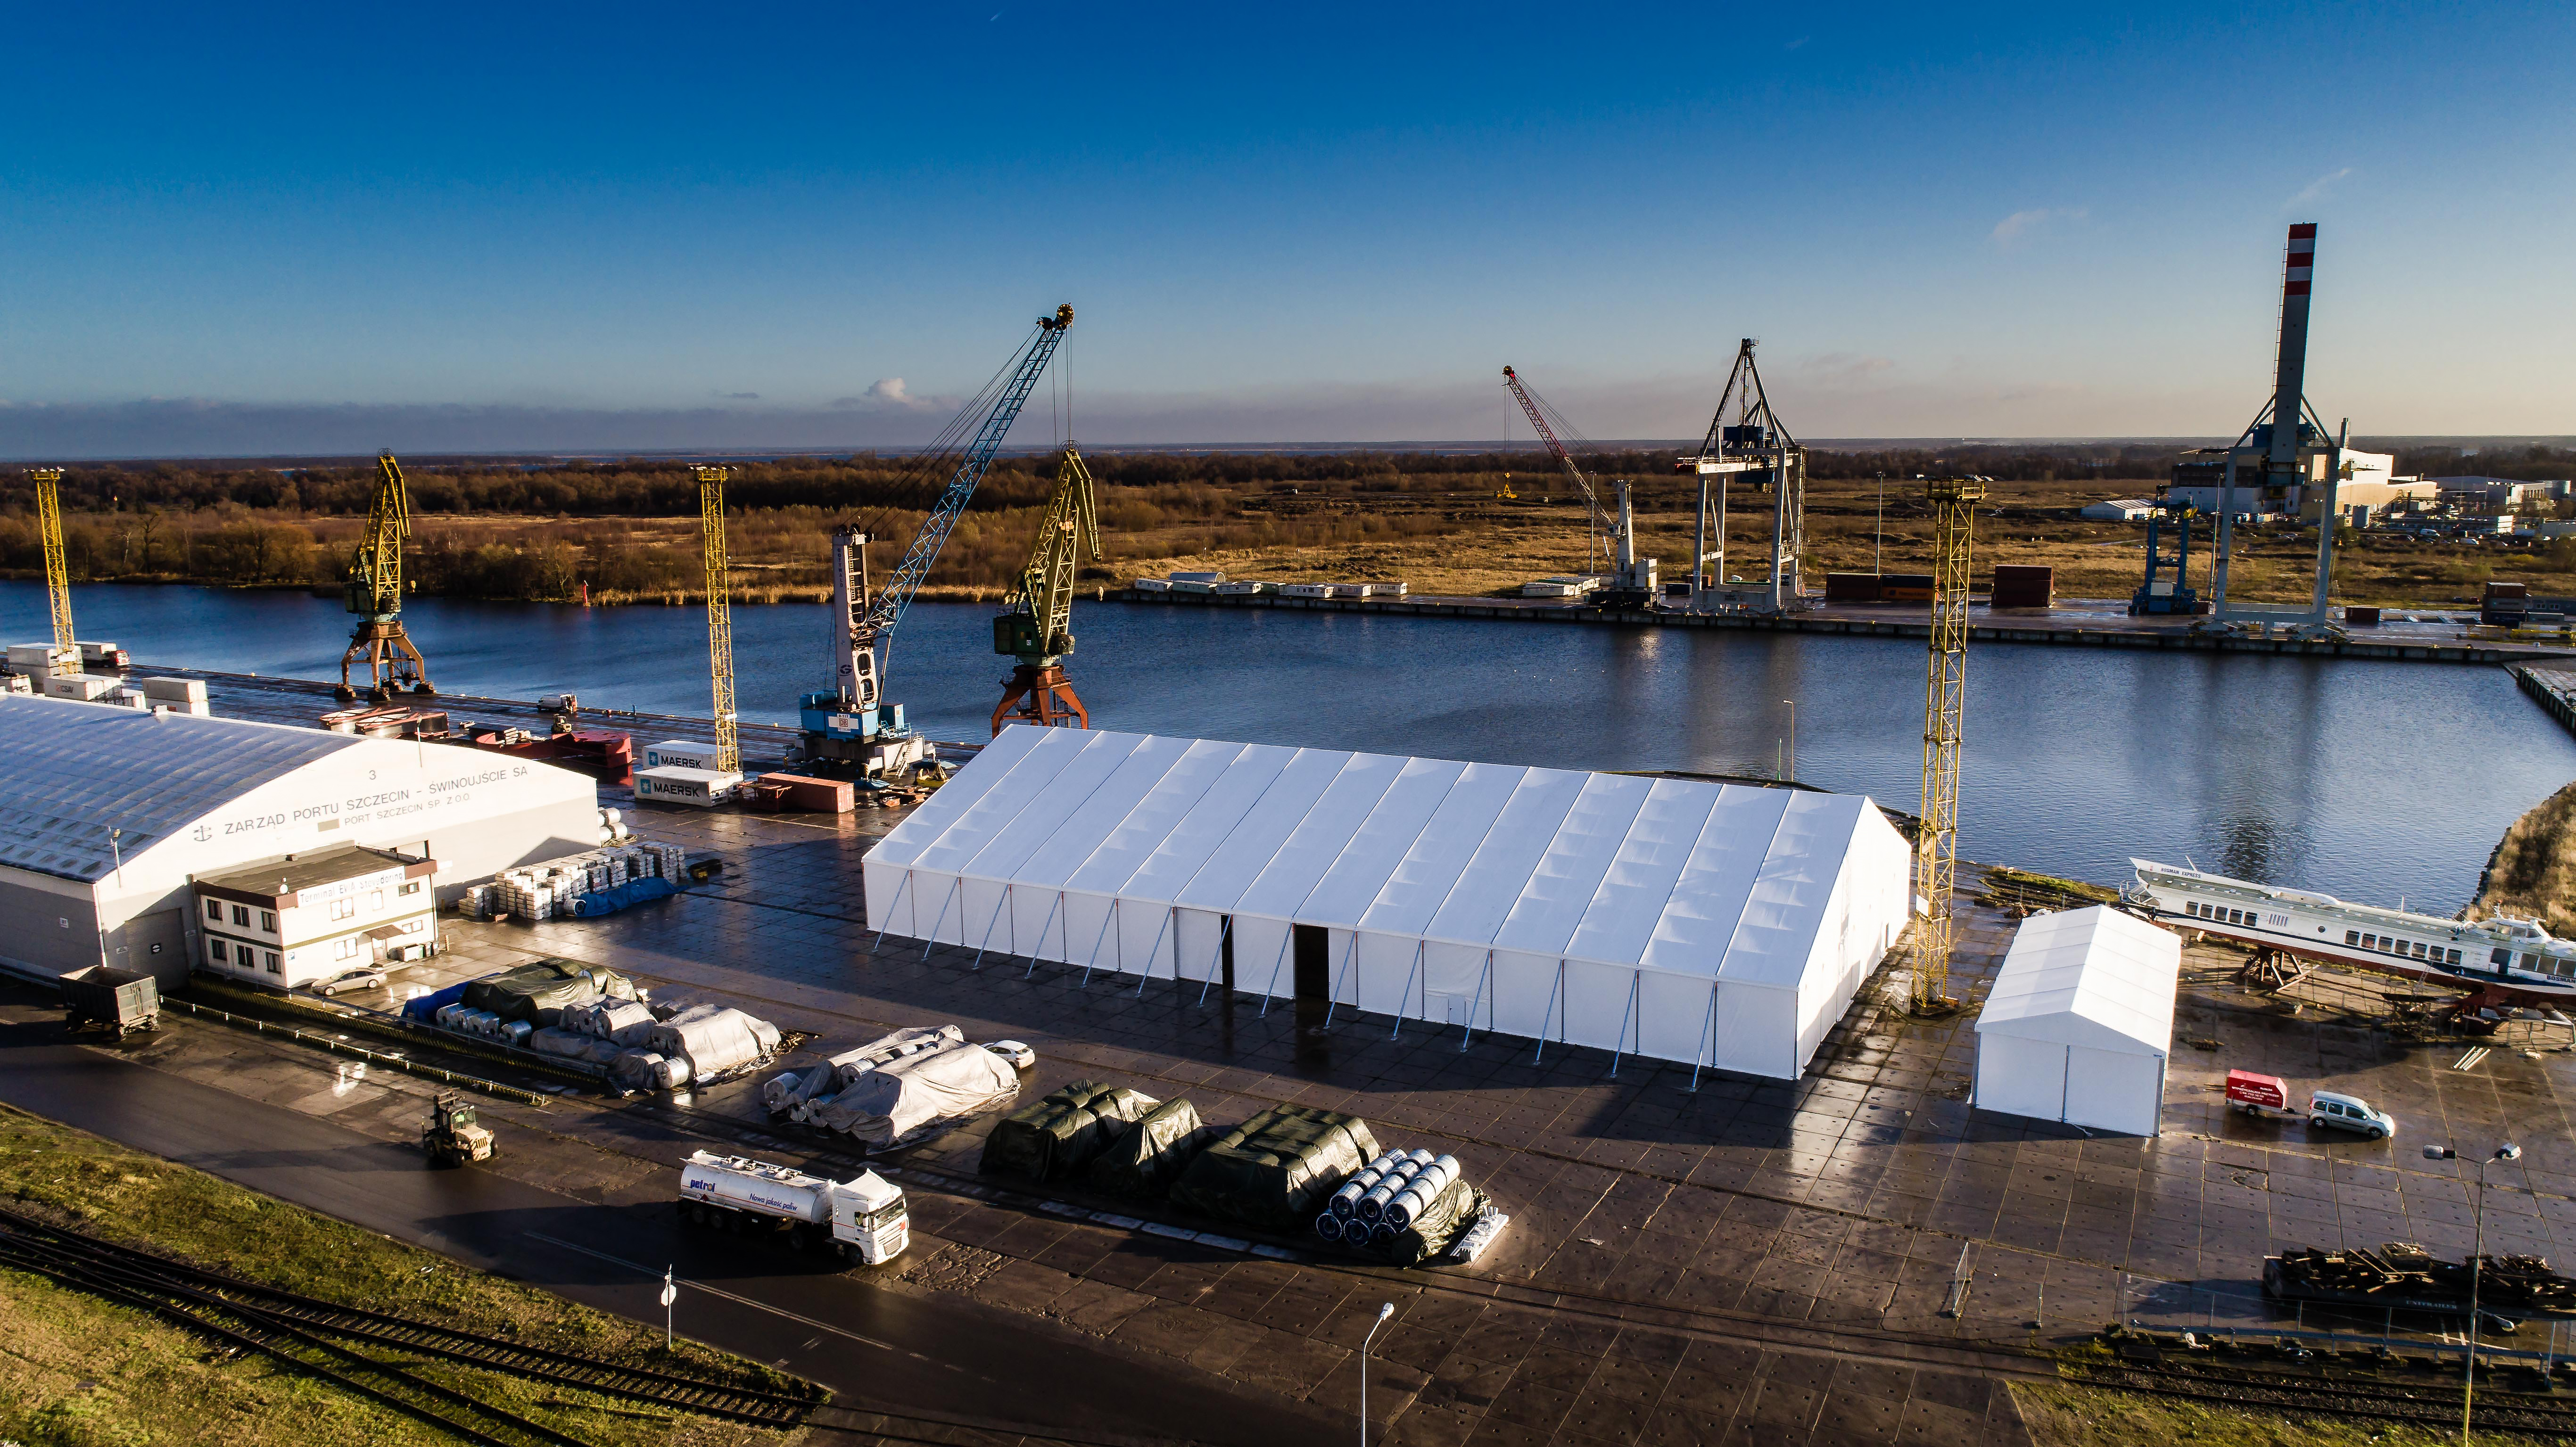 PVC warehouse tent – Szczecin port.
Pol-Plan’s portfolio also includes industrial halls with PVC cladding. If the production process can take place in a “cold hall,” the costs of erecting such a hall can be extremely attractive.
A company producing semi-trailers invested in a hall of this type, with sliding gates and large windows along the entire length of the hall. Such a low-cost production hall meets the specific requirements of the semi-trailer production process, allowing for better access to individual workstations.
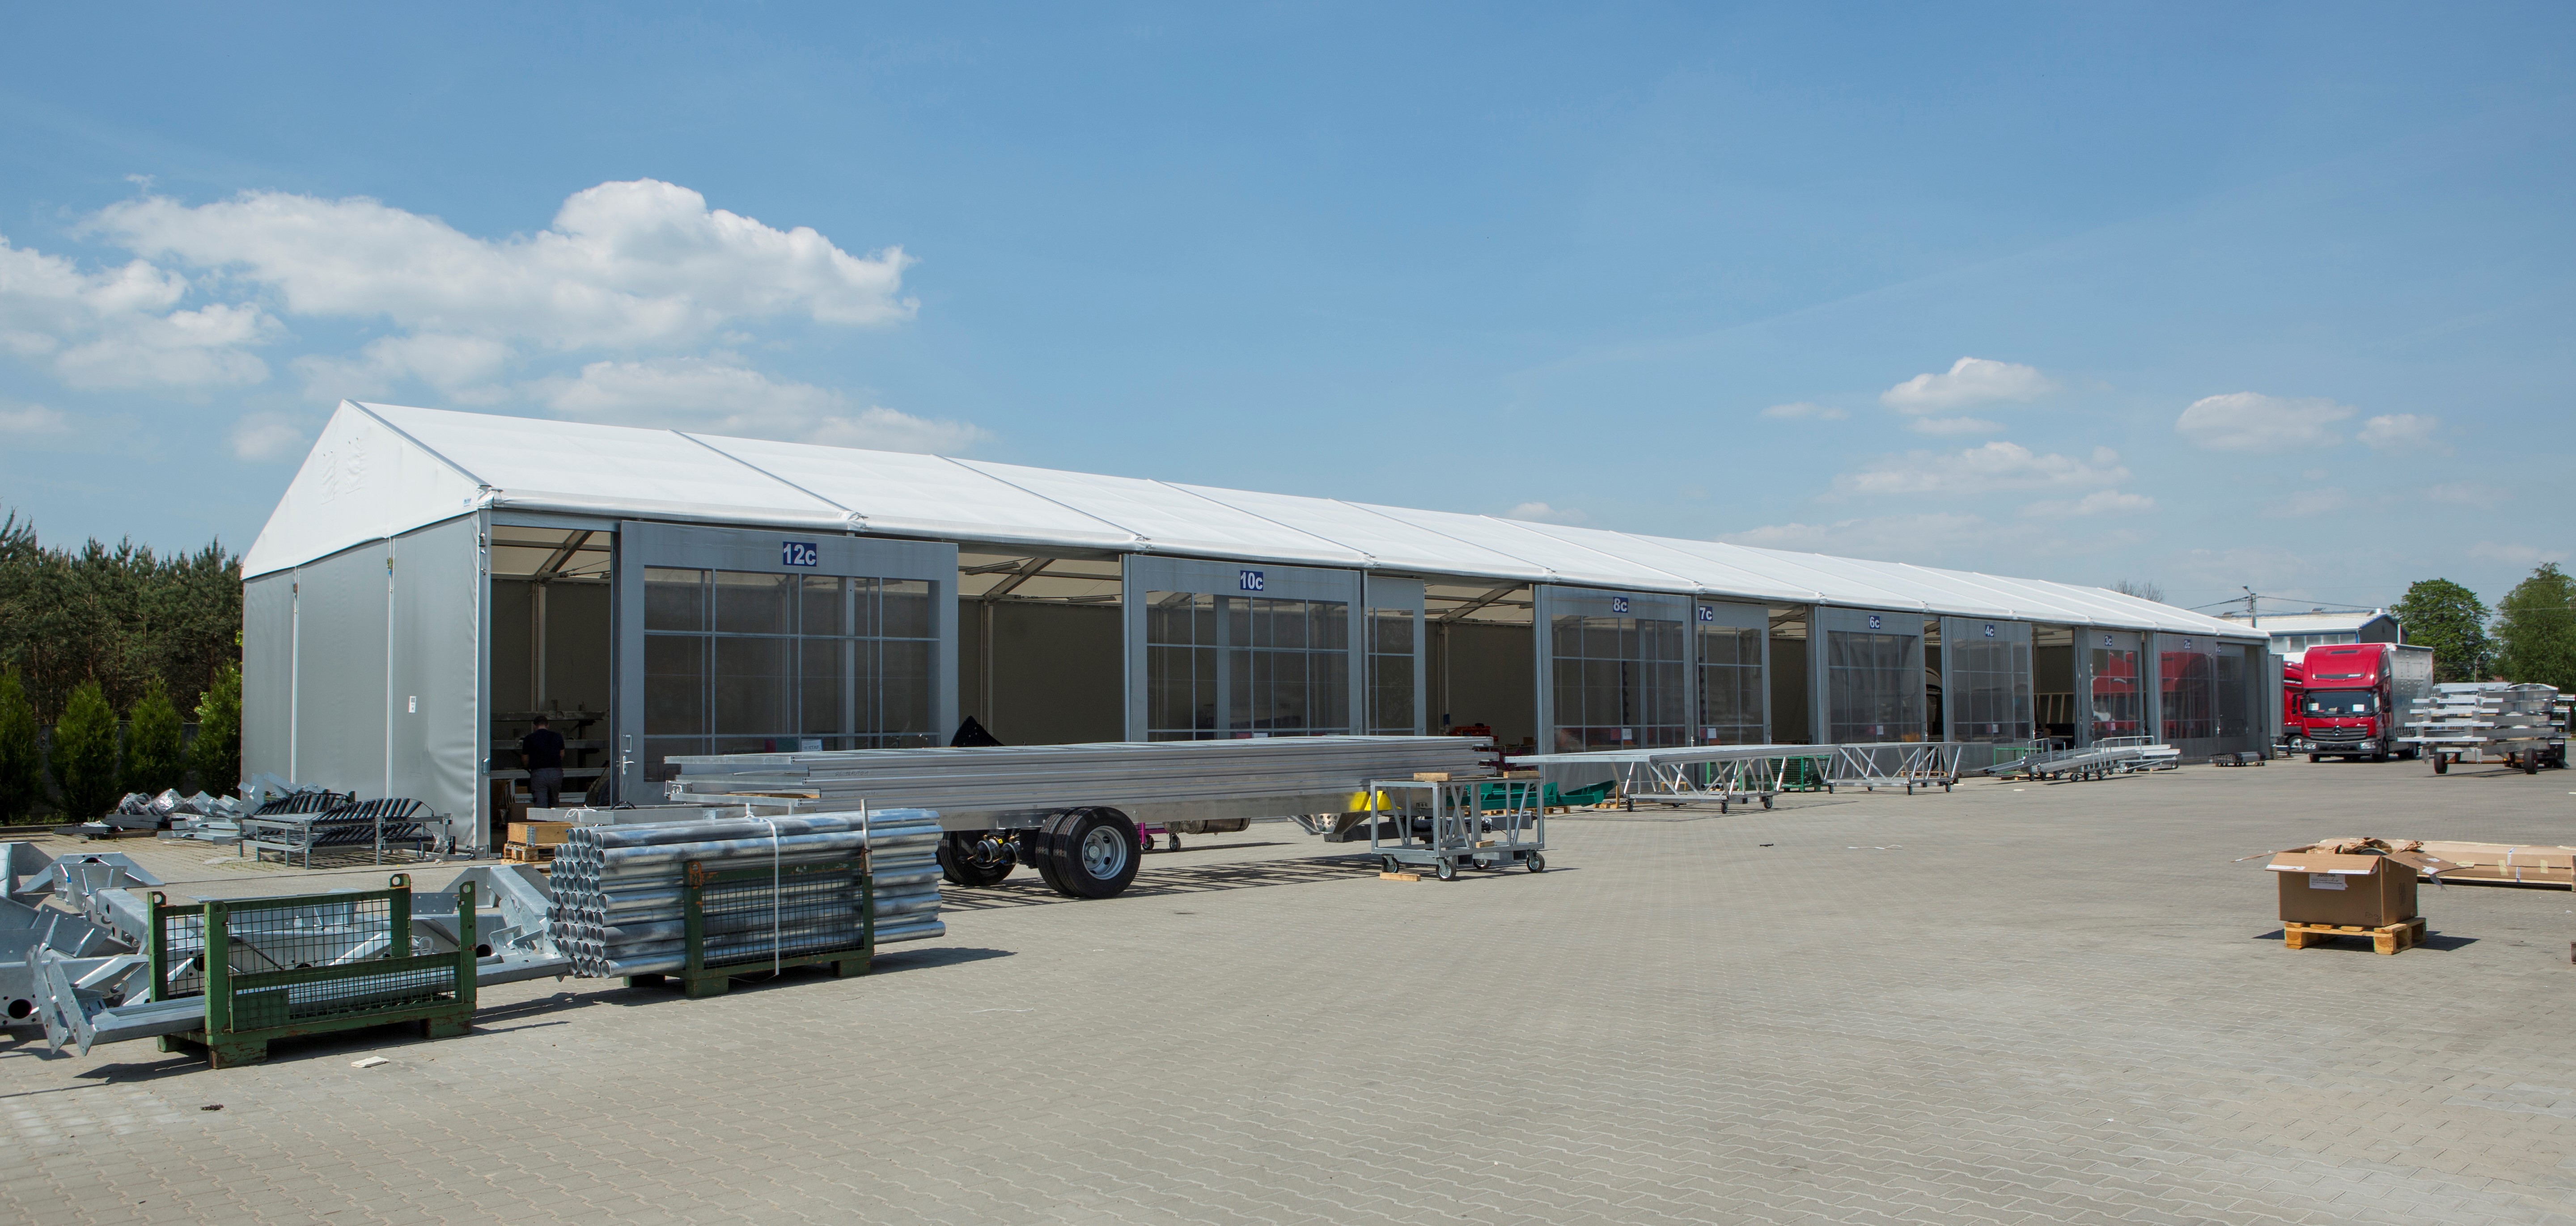 PVC industrial hall.
A very unusual application of a tent hall is a mobile welding shop/paint shop on tracks in a shipyard for painting ship structure elements. Tent halls can significantly reduce investment costs in warehouse and production space, which for many companies can be an opportunity for development after the crisis.
More information about tent halls produced by Pol-Plan can be found at www.pol-plan.com.pl
