








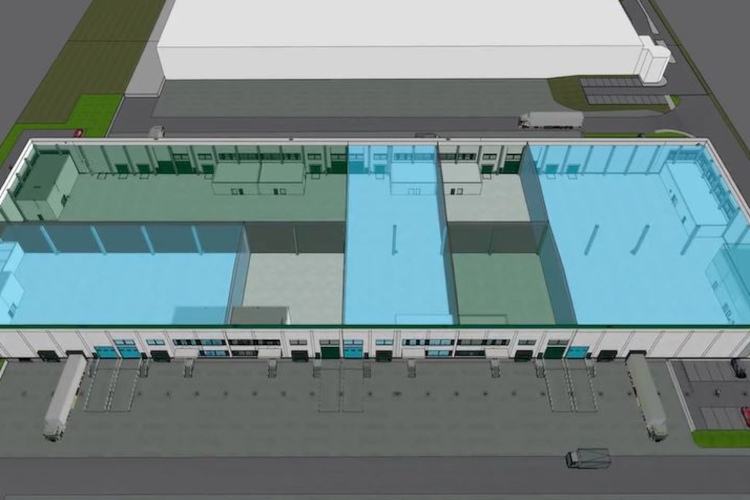
The future of the real estate market lies in new technologies for designing warehouse facilities using BIM (Building Information Modeling) tools. This technology is based on three-dimensional models, thanks to which professionals in the fields of architecture, engineering, and construction gain better insight into the project and receive tools that enable more effective planning, designing, and building of facilities and their accompanying infrastructure, as well as managing them subsequently.
– By using BIM technology, it is possible to create visualizations of an investment at every stage of its creation, reflecting all real parameters and properties of the facility. BIM also provides support in designing solutions that reduce energy demand and consumption in such a way that they are consistent with the carbon footprint reduction policy, and I hope that it will be used on a large scale in construction and building management in this way – said Jarosław Bicki, Project Manager, Prologis.
Digital planning and design of distribution facilities form the basis for truly efficient warehouse operation. It is not just about an attractive form of 3D visualization of the facility, but about the information contained within it, such as the area and volume of rooms, the number and size of doors, windows, docks, their placement, or lists of the quantities of materials needed.
Such a simulation of reality using BIM allows for the efficient preparation of cost estimates and the extensive conduct of analyses characterizing the building project, e.g., relating to the costs of building materials, annual energy demand, or structural statics. Among the tested versions, one can ultimately choose the best, most energy-efficient, and functional one. Thus, we are able to be one step ahead of what the future will bring.
Source: Prologis