








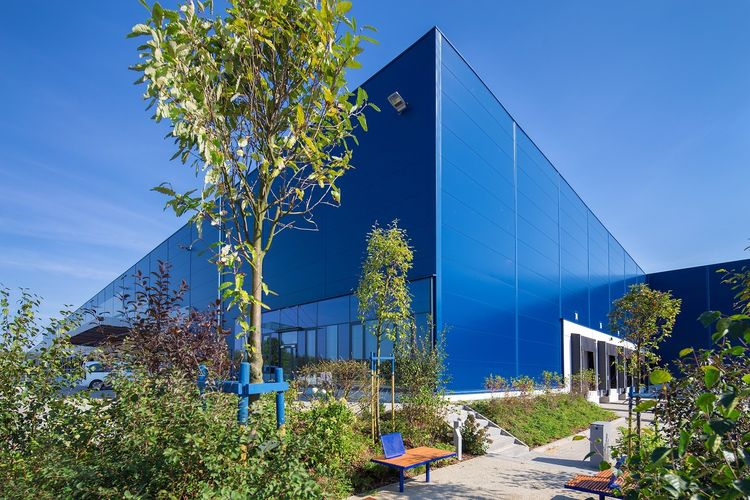
Modern class A warehouses offer a significantly higher standard compared to halls built on the outskirts of cities 10 or 15 years ago. These are top-quality spaces – both in terms of location and accessibility, as well as the solutions applied inside.
Advanced technologies are used to equip modern warehouses, and product storage and picking are increasingly carried out with full or partial automation of racks, using robots.
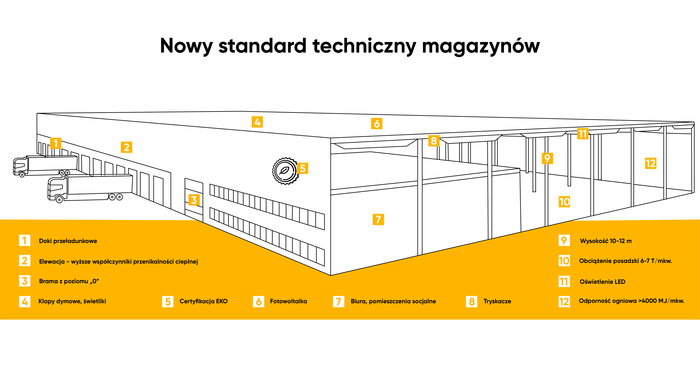
– Tenants know exactly what they need and want warehouse halls to be tailored to their requirements and business operations. When it comes to standard solutions, they most often ask about: the type of lighting used, the number of docks, building insulation parameters, and expansion possibilities. Companies that use racking are also interested in taller, 12-meter buildings, which also involves a correspondingly higher floor load capacity, up to 6-7 tons – says Agnieszka Marczak, Advisor in the Industrial and Warehouse Department at Cresa Polska.
According to Panattoni, every third client today asks about photovoltaic installations and eco-friendly solutions. The emphasis on sustainable development is the biggest change in recent years – starting from small solutions, through ecological certifications of facilities, and ending with the pursuit of zero emissions. – This will not happen without an energy transformation based on reducing CO2 emissions and switching to renewable energy sources. That is why we have increased the share of green energy, which will power facilities with a total area of 3 million sqm this year, and at the same time, we have undertaken the ambitious task of achieving climate neutrality by 2025 – says Michał Samborski, Head of Development at Panattoni.
A warehouse that does not overheat in summer and does not cool down in winter
The technical standard of warehouse halls is constantly evolving, and tenants expect efficient and economical solutions. One of them is the use of energy-saving LED lighting, which provides savings almost immediately. Prologis calculations show that replacing fluorescent lamps with LEDs results in 60% energy savings. – But that’s not all. Additionally, we use motion sensors and daylight sensors, thanks to which we can generate another 20% savings in kilowatt-hours. Good thermal insulation of the building also allows for a significant reduction in operating costs – a warehouse that does not overheat in summer and does not cool down in winter generates lower air conditioning, cooling, and heating costs – says Marcin Czerniewski, Project Manager at Prologis.
To save money and be able to control energy, water, and gas consumption, Cresa Polska experts also recommend their clients buildings equipped with smart metering systems. – These “smart meters” allow for remote reading and real-time monitoring of utility consumption. Thanks to this, one can, for example, quickly detect sudden energy losses caused by open docks and react just as quickly – says Magdalena Matusik, Advisor in the Industrial and Warehouse Department at Cresa Polska.
Higher can mean cheaper
The standard in the warehouse market has so far been 10m high halls. However, to meet the needs of tenants, developers are increasingly building 12m high warehouses. Taller buildings allow for lower storage costs and more efficient use of warehouse space. – Our 12-meter warehouses have reinforced floor load capacity, making it possible to install multi-level mezzanines. A taller industrial building also means greater pallet capacity. System trucks and induction loops work perfectly in such facilities, which optimizes the width of racking aisles and thus increases the warehouse’s load capacity – says Waldemar Paszko, Project Management Director at 7R.
Tenant needs are changing. The development of the e-commerce sector, which has dominated the warehouse market in recent years, and heavy traffic in maneuvering areas have also generated a need to increase the number of docks in warehouses. – A few years ago, one dock per 1,000 sqm was the standard. Now we are developing a project for a company that requires almost 80 docks in a 7,000 sqm warehouse. The difference is colossal. Their purpose has also changed – it is not just a place for unloading trucks, but also a courier gate, a zero-level gate, or ramps for side unloading, combidocks, and even solutions for handling air cargo – claims Marcin Czerniewski. – Consequently, the traffic of various types of vehicles in the park has definitely increased – from trucks and delivery vans to passenger cars. This traffic must be properly organized and potential congestion minimized. That is why we use remote license plate reading systems and organize additional entrances and barriers – he explains.
Full automation and robots in warehouses
Along with changes in buildings, interior finishing and warehouse equipment standards are evolving. – Automation processes and robotization in warehouses are becoming increasingly popular, which is why buildings are more and more often adapted to the requirements of technical equipment installed inside them – says Michał Samborski. – Striking examples are warehouses built for Amazon, but also courier buildings – the facility itself is quite heavily adapted to the type of sorter and the type of conveyors inside. This automation process affects most warehouse facilities working for e-commerce, where miniload solutions and automatic storage are used – explains the Panattoni expert.
Another example of the application of new technologies is the facility built by the developer 7R for the Swedish company Hultafors Group in Goleniów. It is the first automated class A warehouse in the country, prepared for the needs of a highly automated distribution center using the AutoStore system. Another 7R developer investment that will be based on robot work is the Żabka logistics center, which is being built in Radzymin near Warsaw. – This is the first such advanced facility in Poland for the food industry, where fully automated logistics processes will be carried out in a 40-meter high-bay warehouse, ensuring smooth deliveries to all franchisees of the chain in the country – adds Waldemar Paszko.
Ecology serves nature and companies
Modern technologies in warehouses serve not only savings and optimization of tasks. Equally important are solutions related to sustainable development policy. – Ecology in construction is no longer just marketing slogans, but concrete, large-scale actions. They are forced by the tenants themselves – corporations that have their own climate and environmental goals. In turn, they are held accountable by partners, investors, and local authorities, and above all by conscious consumers. Today, more and more recipients of products and services pay attention to whether their suppliers operate in accordance with environmental protection principles – says Magdalena Matusik, and assures that ecological actions serve not only nature but also companies.
The ecological construction strategy at 7R assumes savings of up to 50% of energy consumed. The developer wants to achieve this through the use of photovoltaic panels, LED lighting, an energy consumption monitoring system, and higher heat transfer parameters. The company also offers water savings of 2,400 liters per day for a 20,000 sqm facility, using a greywater system, faucets equipped with aerators, rainwater management, water consumption monitoring, and leak detection. – In our portfolio, we have the construction of a building for the BWI Group in Balice near Krakow, equipped with an advanced trigeneration system. Thanks to a gas-fired unit, energy is produced for powering, heating, cooling, and ventilating the building, and any surplus electricity is fed into the local power grid. In turn, the Żabka distribution center will be powered by green energy from photovoltaic panels. The investment will also benefit from special paving and anti-smog towers. The mentioned projects are proof that high standards of ecological construction are appreciated and chosen by tenants already at the stage of planning a new headquarters – explains Waldemar Paszko.
In their warehouse parks, Prologis, 7R, and Panattoni also focus on electromobility (e.g., by installing charging sockets for electric cars) and proper land development. – We are moving away from the demanding “English lawn” in favor of flower meadows, small retention solutions, or rain gardens, and we are introducing fauna to the investment areas – preparing homes for bees or implementing solutions related to protected species. It is impossible not to mention ecological certification, which Panattoni has introduced as a standard for facilities – in the BREEAM system at a level of at least Very Good. Additionally, Panattoni Park Sosnowiec I received an “Excellent” rating in the BREEAM International New Construction system. This is the first such high level of certification on the industrial real estate market in Poland for a newly built investment. To reduce energy consumption, we are also increasingly implementing heat pumps, which are very ecological – they draw up to 75% of energy from the ground or air – says Michał Samborski.
Ecological certification has also been introduced in their facilities by 7R and Prologis. – All investments built by us have BREEAM certification. This process covers not only our logistics parks but also urban warehouses. We also conduct brownfield investments, which involve the reuse of post-industrial areas. Thanks to the support of city authorities in carrying out such projects, we use wasteland and restore it to residents and business. Our sustainable construction policy is therefore multi-area – adds Waldemar Paszko.
The latest Prologis investment, which was designed from the very beginning with the environment and economical operation in mind, are two tailor-made warehouses for the owner of the RTV Euro AGD brand at Prologis Park Janki. – Like all newly built Prologis buildings, the facility will be BREEAM accredited at the Very Good level. The park features a photovoltaic installation, a rainwater recovery system, streetlights powered by hybrid solar and wind energy, and CO2-absorbing concrete paving. To promote low-emission transport, a bus stop with a special bay was built directly next to the warehouse buildings. For those commuting by their own means of transport, there are also four bicycle shelters and 3 electric vehicle charging stations – says Marcin Czerniewski.
Elegant offices at warehouses
The last, but certainly not the least important element of changes in warehouses, is the increasing care for employees. Already at the stage of choosing a location, tenants check commuting options to the park – access to public transport, proximity to stops, and the possibility of organizing collective transport. Bicycle shelters are very popular among employees. Office spaces offered in logistics centers have also undergone a huge evolution, if not a revolution, in recent years.
– Offices located in the vicinity of warehouse halls offer tenants a standard and conditions comparable to class A buildings in city centers. The rooms are modernly arranged and well-lit with daylight, thanks to numerous glazings and large windows. Just like in class A office buildings, they are equipped with a reception and conference rooms. In front of the buildings, there is often greenery, trees, and relaxation zones with small architecture, which provide employees with greater comfort – concludes Agnieszka Marczak from Cresa Polska.
Source: Cresa Polska