









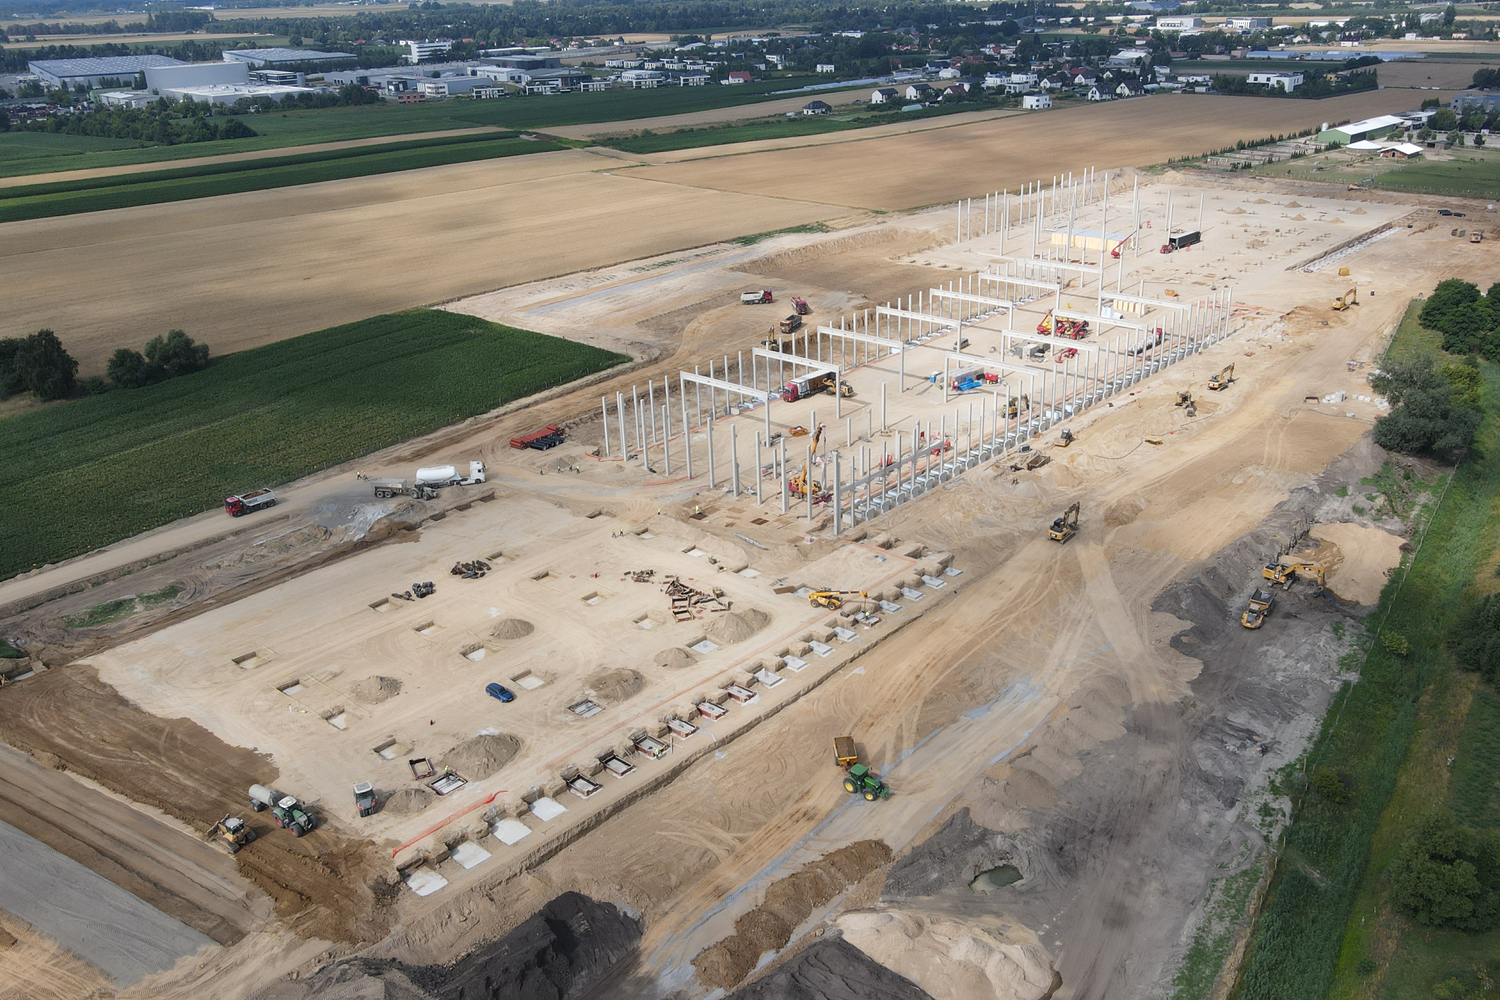
The 46,000 m² Panattoni Park Poznań East III project is being developed in a BTS (build-to-suit) formula for one of the leaders in food logistics, specializing in the transport, storage, and distribution of fresh, chilled, and frozen food. Construction work began in May.
Advanced technological and refrigeration solutions
The facility being built by Harden Construction has been designed to meet the standards of food product logistics. Each storage zone will be equipped with a precise temperature control system – from 2–4°C in refrigerated zones to 16–18°C in other operational areas.
A key technological element of the investment is a dedicated, comprehensive refrigeration system that will allow for the constant maintenance of reduced temperatures inside the halls. The application of this technology ensures the highest energy efficiency and full microbiological safety of the stored goods while minimizing the environmental impact – comments Paweł Fiuczek, Managing Director at Harden Construction.
The structure of the halls has been additionally designed and executed in a way that allows for the future implementation of a freezer chamber, ensuring full operational flexibility of the facility. In the transshipment zone, a solution dedicated to this type of facility has been used to ensure insulation – horizontal insulation under the loading ramp and a gate sealing the transshipment space. These allow for the elimination of energy losses and the penetration of warm air into the interior of the facility.
Sustainable development and ecology
The hall has been designed in accordance with sustainable construction standards and will undergo BREEAM certification at the Excellent level. Harden Construction will implement, among other things, a waste heat recovery system from the refrigeration installations, which will be used to heat the office area. Furthermore, the roof structure and electrical installations will be adapted for the installation of photovoltaic panels. The project will also include solutions supporting responsible water resource management. Rainwater, after preliminary treatment, will be collected in a retention tank or drainage ditches.
Extensive infrastructure
The investment stands out due to its scale and extensive infrastructure: it will be built on a plot of over 130,000 m². The external infrastructure will cover nearly 46,000 m² of paved areas, and the project will be complemented by over 32,000 m² of green areas. A parking lot for approximately 300 passenger cars and 120 semi-trucks, as well as a bicycle shelter, are planned next to the hall.