









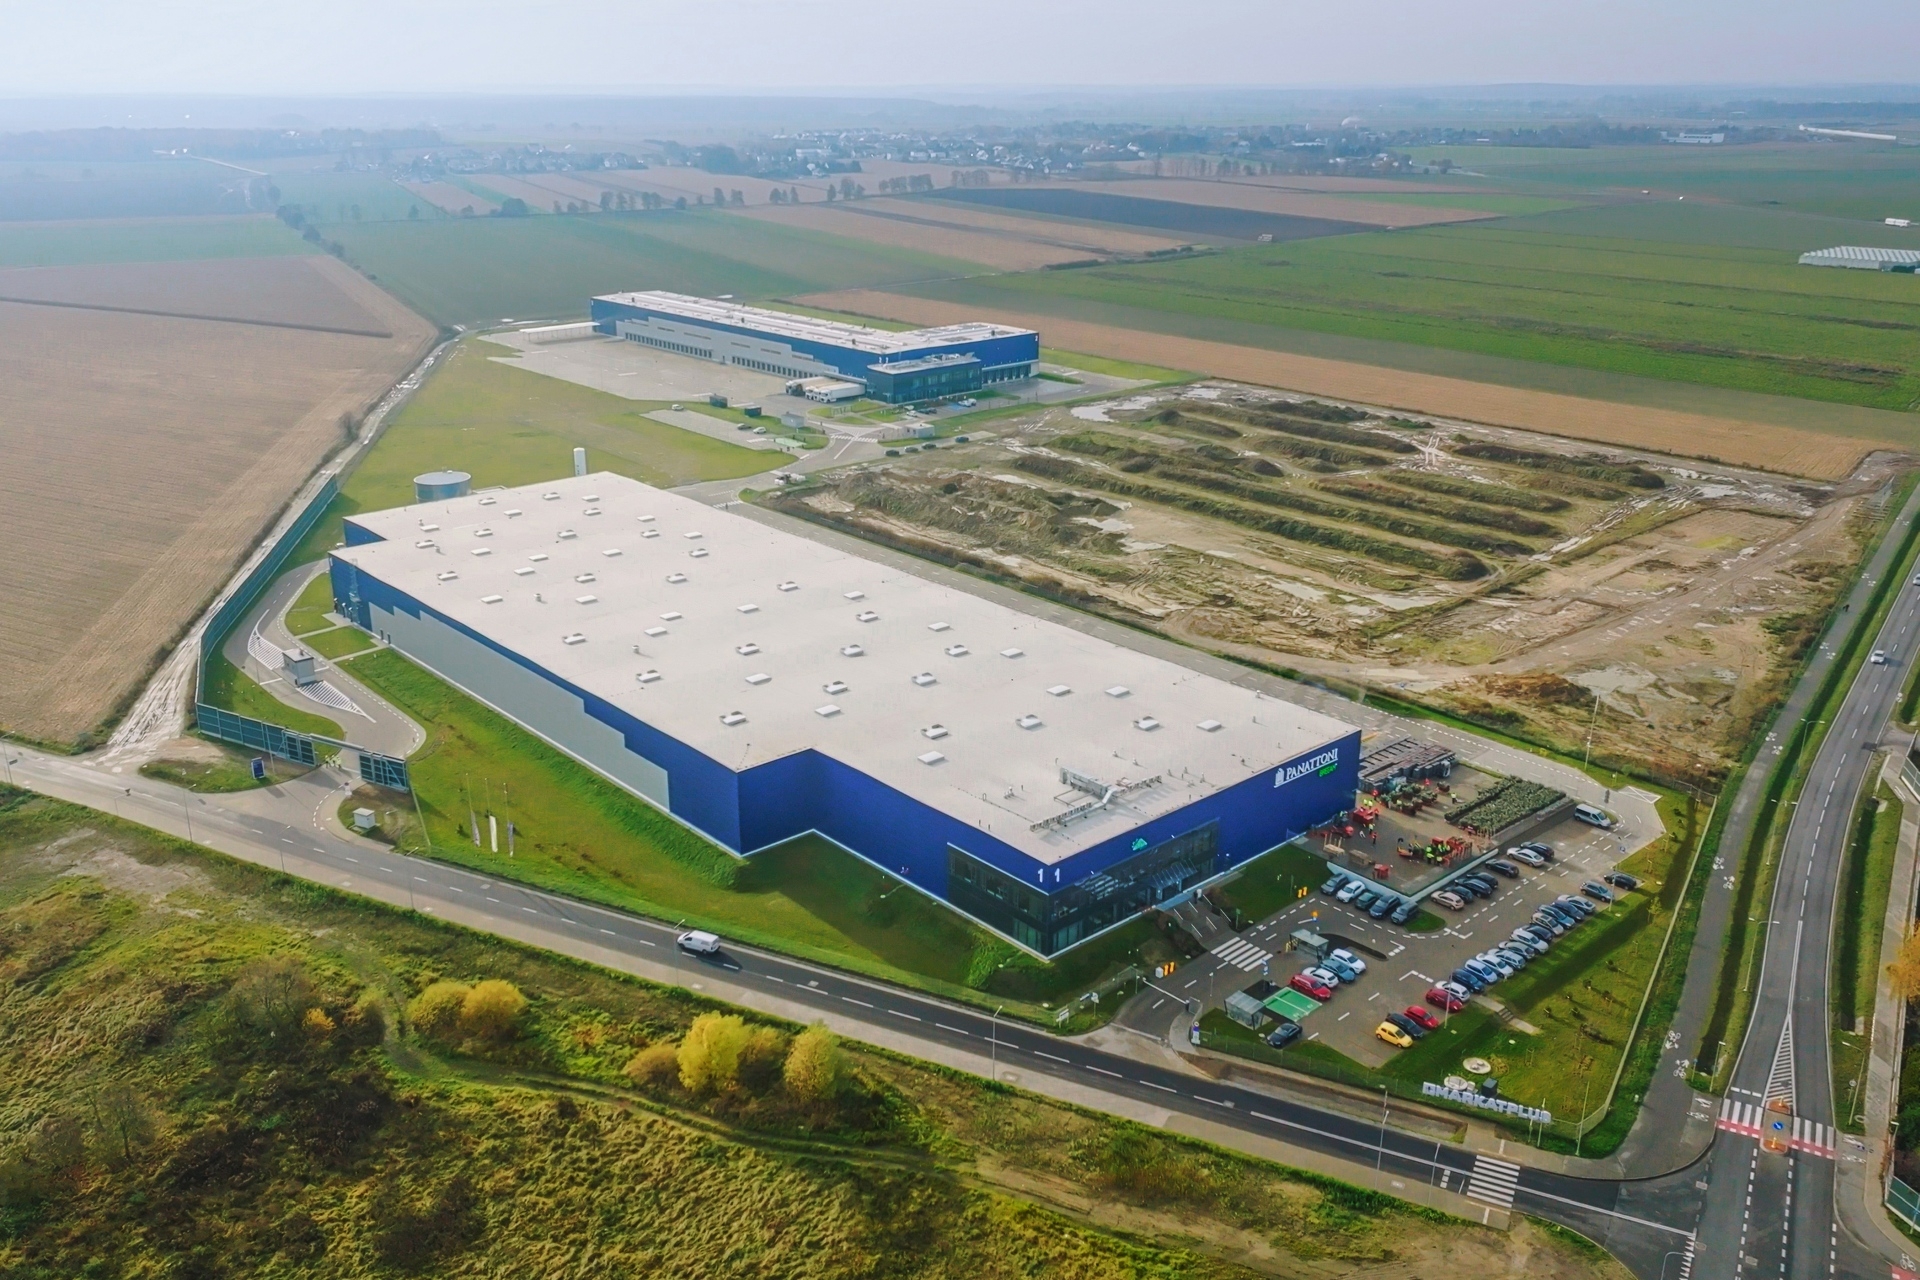
General contractor Harden Construction has completed the investment in Głuchów near Poznań. As part of Panattoni Park Poznań XIV, two modern warehouse facilities with a total area of over 22,000 m2 were built and fully handed over to tenants, including a Polish e-commerce leader and the companies GASA GROUP and Markat Plus.
Express delivery of a BTS facility for e-commerce
One of the two facilities in the complex is a modern courier hall built in a BTS (Build-to-Suit) formula for a leader in the Polish e-commerce market. The facility, with a total warehouse area of nearly 6,700 sqm, was completed on schedule at the end of 2025. The project also included the construction of over 1,000 sqm of modern social and office space and nearly 500 sqm of loading docks. The building’s roof has been equipped with a photovoltaic installation.
The construction was characterized by exceptional dynamics – work began in March 2025, and by August 2025, Harden Construction had already provided access to the space as part of so-called early access.
A very big challenge for our team was the pace of work. The facility was built in just over half a year, which, given the requirement for early access for the tenant, left no margin for even the slightest delay. Everything was perfectly coordinated and organized.
– emphasizes Paweł Fiuczek, Managing Director at Harden Construction.
Multifunctionality and section division
The second facility, with a total area of over 13,000 sqm, was implemented in a “design and build” formula. The single-story building, 12 meters high, was divided into three sections, each serving different tasks:
- Section A (approx. 6,300 sqm): With office space of 1,045 sqm. Since February 2025, GASA GROUP, an international entity offering a range of plants for B2B clients, has been operating here.
- Section B (approx. 3,000 sqm): With 250 sqm of office space. Last July, the company Markat Plus, one of the leaders in the sale of wood-based panels in Poland, moved in here.
- Section C (approx. 4,100 sqm): Speculative space that was completed in parallel with section B.
The building’s logistics are supported by 101 parking spaces and 25 loading docks for trucks. An LNG station is also planned for the park.
BREEAM Excellent standard and advanced technologies
The entire investment was subject to rigorous sustainability standards, resulting in the achievement of a BREEAM Excellent certificate. Harden Construction implemented a number of solutions to reduce the facility’s emissions:
- Renewable energy sources: adapting the building’s roof for the installation of photovoltaic systems
- Ecological heating and cooling: The halls were equipped with radiant heaters and heating/ventilation units, and the office buildings with VRF/VRV air conditioning and heating systems. Class A or higher devices operating on ecological refrigerants were used.
- Intelligent management:
- Ecology around the buildings: Nearly 12,000 sqm of green areas promoting biodiversity.
The short implementation time was a great challenge. Work began in September 2024, and the first tenant appeared in the building as early as February 2025. However, we are pleased that we fully met this task. Work was in full swing, and at the peak, about 200 people were working on the construction site. The tenant’s goal was to operate in a building with the lowest possible CO2 emissions. Therefore, we implemented advanced logistics systems and intelligent building management, which allowed us to achieve the assumed standards.
– says Łukasz Kozerski, Operations Director at Harden Construction.
Source: Harden Construction