









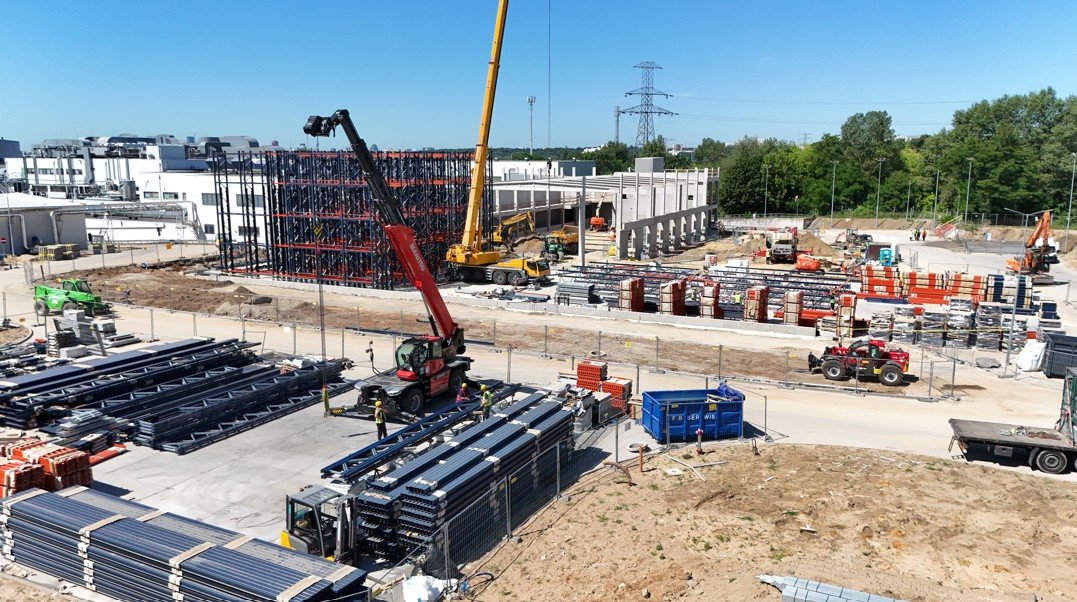
After months of intensive infrastructure work, Unilever’s logistics investment in Poznań is entering a new phase. An automated 36-meter high-bay warehouse – the most distinctive element of the project worth nearly 100 million PLN – is beginning to rise on the factory grounds. This is part of a broad logistics transformation of the plant, which also includes the construction of a new shipping hall, the reconstruction of the road layout, and retention infrastructure.
The biggest works are behind us
Although the most spectacular part of the investment is only just becoming visible, almost the entire scope of underground work, including the construction of new water and sewage, power, and telecommunications networks, has been completed. In parallel, the reconstruction of the communication system has been underway, which will connect production, the warehouse, and the shipping zone into one coherent logistics system.
We have already completed the most demanding and least visible work. We have built the foundation for the entire new logistics ecosystem. Now, the investment is entering a stage that the residents of Poznań and our employees can observe every day – the structures of the warehouse and the shipping hall are starting to rise rapidly.
– says Przemysław Fejfer, Factory Director of Unilever in Poznań.
A new logistics center for the entire factory
The high-bay warehouse under construction will ultimately be 36 meters high, 78 meters long, and 23 meters wide. The facility will accommodate 9,600 pallets and will be fully automated. The installation of warehouse racks is already underway, having reached about one-third of their target height.
The new warehouse will allow the factory to significantly reduce the use of external storage space and store most finished products directly on-site. As a result, the plant will increase its operational flexibility, especially during periods of increased demand.
Importantly, an integral part of the investment is also the construction of a new warehouse management system. The software will automatically assign pallet storage locations and manage their movement and preparation for shipment. The new system will be integrated with the IT solutions already used in the Poznań factory.
Shipping hall taking shape
Simultaneously with the warehouse, a modern shipping hall is being built, equipped with nine multifunctional loading and unloading docks. Once the investment is completed, it will become the central point for the plant’s transport operations, replacing the current model based on dispersed loading and unloading points.
The construction of the hall is based almost entirely on prefabricated elements. So far, 364 out of 377 planned structural elements have been installed, which is nearly 97 percent of the entire structure. A total of over 1,500 m³ of concrete and over 2,000 tons of steel have already been used in the implementation of the investment.
The building will also include facilities for drivers, including a rest area, a document processing point, and social facilities. A logistics operations management center will be created on the building’s upper floor.
Benefits extending beyond the factory grounds
The logistics transformation also includes infrastructure investments carried out for the needs of the plant and its surroundings. As part of the project, a new road layout is being created, along with the reconstruction of Syrenia Street and the construction of a roundabout leading to the new entrance to the factory grounds. Ultimately, truck traffic will be diverted from Bałtycka Street, which will improve transport handling and reduce traffic intensity in the immediate vicinity of the plant.
An important element of the project is also the construction of a large retention tank and new rainwater drainage infrastructure. These solutions will increase rainwater storage capacity and allow for the gradual discharge of water into the municipal sewage system during heavy rainfall.
The next stage of development for the Poznań plant
The project being implemented in Poznań is one of the larger logistics ventures currently being conducted by Unilever in Europe. As part of it, over 25 percent of the plant’s area is undergoing reconstruction.
We are building not just a warehouse, but an entirely new logistics model for our factory. Thanks to this investment, we will be able to store and handle most products on-site, and key processes will be concentrated in one center. This will allow us to plan storage and shipments even better and use the plant’s potential more effectively.
– emphasizes Przemysław Fejfer.
Construction work is scheduled to be completed by the end of 2026. Subsequently, the stage of installation, testing, and integration of automation systems and warehouse management software will begin.
Source: Unilever