









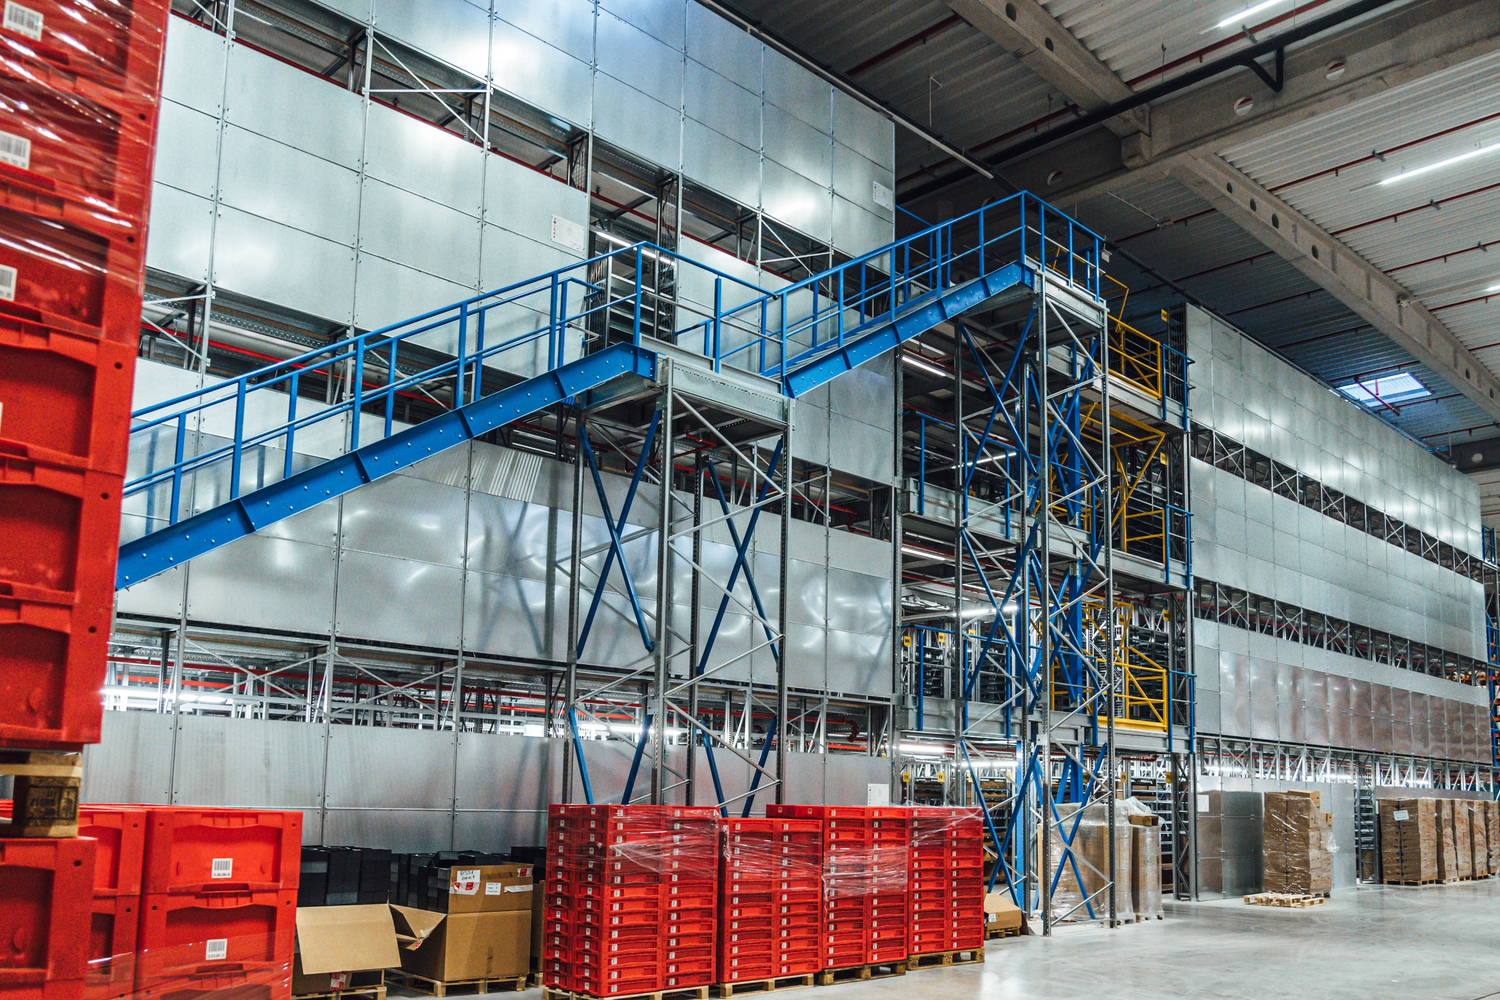
Implementing a mezzanine is much more than just gaining extra square meters. It is a strategic investment that allows, among other things, for increasing warehouse throughput, optimizing picking paths, and organizing the facility’s functional structure without the need for costly expansion or relocation. Although this solution deeply interferes with the operational structure—forcing a new layout of zones, modification of flows, and adjustment of fire protection systems—its greatest advantage is the maximum utilization of the building’s potential. This is precisely why the decision to build a mezzanine should be based on an in-depth logistical analysis, not just the need to find extra space.
In warehouse logistics, it is not only square meters that count. Cubic meters are equally important—that is, how effectively the full volume of the building is utilized. Therefore, when a warehouse starts running out of space and the thought of moving or expanding the facility arises, it is worth looking up first. In many warehouses, the greatest space reserve is found vertically. Warehouse mezzanines allow for the transformation of unused hall height into real operational surface area. However, for such an investment to bring the expected return, it requires precise design and efficient implementation – says Michał Tasior, Essentials Solutions Manager at Prologis.
Every project must be unique and strictly tailored to the processes occurring within a given warehouse. This requires combining operational, technical, and formal competencies at the planning stage. Such an integrated approach is the comprehensive mezzanine implementation service offered as part of Prologis Essentials. Prologis takes on the entire process—from needs analysis, through design and formal-legal issues, to assembly. As a result, the client gains a ready-made “turnkey” solution, fully consistent with the work dynamics in their facility, without the need to independently coordinate complex design and execution stages.
Starting point: analysis instead of intuition
The installation of a mezzanine does not begin with the structural design, but with understanding how the warehouse functions and what the client’s expectations are. The analysis covers, among other things, the layout of zones and goods flow paths, operational intensity, inventory turnover, shift work organization, or planned business development directions. The impact of a potential additional floor on picking times, work ergonomics, and safety is also assessed. Only on the basis of such an analysis can it be determined whether a mezzanine will actually increase operational efficiency, how it should be designed, and which processes will be moved to a “higher level.” Thanks to this, the project not only meets current space needs but supports the long-term development strategy of the warehouse.
“Turnkey” implementation while maintaining operational continuity
One of the biggest challenges with this type of investment is not erecting the structure, but synchronizing the work with a “living” company. The vast majority of our clients cannot afford downtime, especially during shift work or periods of increased sales. In practice, this means that we build a mezzanine in a warehouse that is simultaneously fulfilling shipments, receiving deliveries, and serving customers. Therefore, we must simultaneously ensure safety, meet deadlines, and maintain the facility’s efficiency. Precise coordination of the work schedule with the client’s operational team is key here – says Michał Tasior.
As part of Prologis Essentials, the mezzanine installation process is carried out comprehensively. The starting point is a technical analysis of the facility, including verification of floor load capacity and assessment of existing installations. Based on this, a technical concept and design documentation are developed, taking into account, among other things, structural requirements and the adjustment of safety systems, including sprinkler installations. The next stage involves agreements with fire safety and ADR experts and obtaining the required permits. In parallel, the integration of the structure with building installations is planned—including potential modernization of the electrical network or modification of lighting. Only after the preparatory phase is completed does the assembly of the structure begin, conducted under the technical supervision of experts and concluded with inspections. Concentrating responsibility in a single “turnkey” model simplifies investment management and reduces operational risk on the client’s side, ensuring the consistency of the entire process—from design to the commissioning of the mezzanine.
A financing model that supports growth
The development of warehouse infrastructure is usually associated with significant capital expenditure. As part of the Prologis Essentials platform, it is possible to use the ASTI (Above Standard Tenant Improvements) model. In this solution, the investment is financed by Prologis, and its cost is repaid by the client in predictable installments over the lease term. From the client’s perspective, this means reducing one-time capital expenditure (CapEx) and converting it into an operational cost (OpEx) spread over time. The model operates based on clearly defined rules: financing covers the lease period, appropriate collateral is required, and in the event of early termination of the contract, the remaining part of the investment is settled in accordance with the contract provisions.
Part of a wider ecosystem
Mezzanines are just one element of a broader support strategy offered as part of the Prologis Essentials service. Clients can choose from a wide range of additional services—from basic solutions, such as renting racking systems, installing energy-efficient LED lighting, to highly specialized projects. The offer includes, among other things, fire safety audits, operational consulting, heat pump installation, or the installation of chargers for electric vehicles. Prologis Essentials also offers the preparation of an entire warehouse in a “turnkey” formula.
If your warehouse is starting to run out of space, it is worth utilizing the potential you already have at your disposal. Contact the Prologis Essentials team or directly with Michał Tasior, Essentials Solutions Manager at Prologis (+48 662 068 053, mtasior@prologis.com), to discuss a mezzanine project tailored to your company’s needs and check how flexibly the investment financing can be planned.