









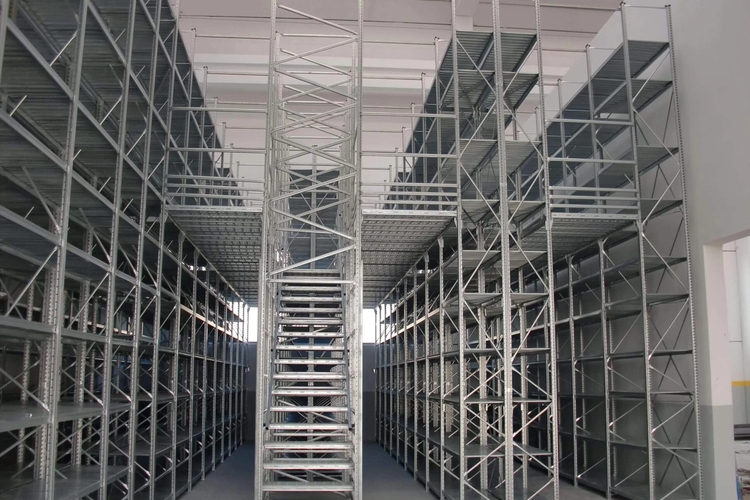
In many companies, the moment of “running out of space” in the warehouse arrives sooner than the actual square footage of the facility would suggest. Goods start appearing in aisles, the picking zone mixes with the buffer, and extra pallets end up wherever a free patch of floor can be found. In practice, the problem is very often not the hall’s surface area itself, but how the space, height, and traffic routes are utilized.
Before deciding to rent another facility or undertake an expensive expansion, it is worth checking how much capacity can be recovered through a better layout of zones, properly selected storage systems, and the use of vertical space. In many cases, such an audit shows that the warehouse still has significant reserves, which are simply hidden by poor rack arrangement, excessively wide aisles, or a disorganized buffer.
The most common causes of space loss in a warehouse
The first problem is unused height. In many facilities, goods are stored relatively low, even though the hall allows for the safe use of higher levels. The second mistake is the lack of functional separation. If receiving, put-away, stock, and picking all meet in one zone, the warehouse begins to lose fluidity, and every additional delivery deepens the chaos. The third problem is a racking system that is not adapted to the type of load and the way people and forklifts operate. This is why the starting point should not be “adding more shelves,” but analyzing the flow of goods. Space for manual picking of small products is organized differently than for pallet stock storage, and differently again for seasonal surges in inventory levels.
When well-chosen warehouse racks are enough
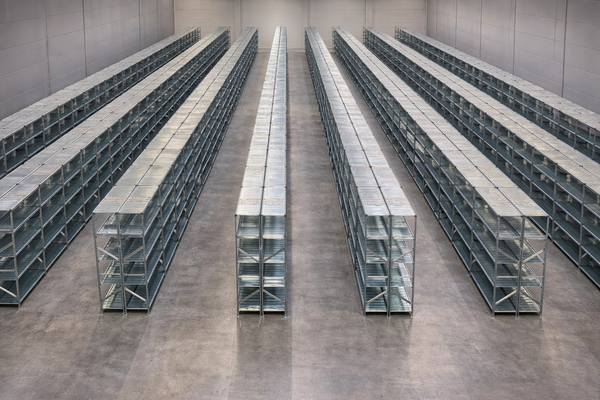
In many cases, the greatest improvement comes from simply organizing the basic storage zone. Well-designed warehouse racks tailored to the process and loads allow for better utilization of the facility’s height, reduction of empty spaces between levels, and separation of stock from the operational zone. This is particularly important in warehouses where cartons, containers, components, or goods with varying rotation are stored. When selecting a layout, one must consider not only load capacity but also the method of picking goods, the width of working aisles, drop-off points, and the possibility of future expansion. Even minor adjustments, such as changing the height of levels, moving the buffer, or organizing traffic routes, can translate into a noticeable increase in capacity and shorter picking times.
The layout of aisles and zones is just as important as the racks themselves
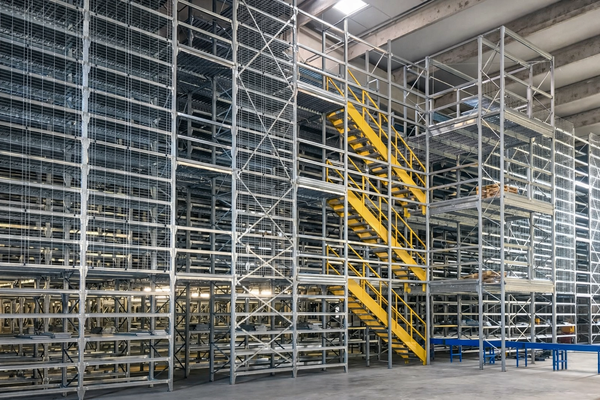
If aisles are too wide, the warehouse loses volume. If they are too narrow, safety and work ergonomics suffer. A well-designed layout should account for the actual movement of people, forklifts, put-away, and goods returning from picking. A separate buffer zone and clear separation of receiving, stock, and shipping often yield faster results than mechanically increasing the number of rack rows. It is also worth looking at the warehouse from the perspective of seasonality. Companies that experience spikes in inventory growth very often need a flexible layout: a part intended for daily work and a part that will take over the surplus during peak times. Such a model helps avoid situations where goods temporarily occupy aisles or block operational zones.
When to consider a warehouse mezzanine
If the facility has sufficient height and the floor-level surface is limited, a good solution may be a warehouse mezzanine that increases capacity without expanding the hall. This is a way to gain additional usable space without the need to move or rent additional premises. A mezzanine works well where it is necessary to separate a light storage zone, manual picking, packing, or stock of lighter products. The most important thing, however, is that the mezzanine should not be treated as a universal answer to every problem. For such a solution to work, it must be part of a well-thought-out warehouse layout. One must consider vertical communication, work safety, load capacity, the type of loads, and the method of transporting them between levels.
Where to start before changing the warehouse layout
A good starting point is a simple checklist: hall dimensions, storage height, types of goods, weight of load units, picking method, type of forklifts, and problematic areas such as pillars, gates, or collision zones. It is also worth determining which product groups are handled daily and which only occupy space periodically. Such an analysis allows for a faster assessment of whether it is more profitable for the company to reorganize the basic racking zone, introduce an additional row, separate a buffer, or utilize height through a mezzanine structure.
Summary
Lack of space in the warehouse does not always mean the need to expand the hall. Very often, the source of the problem is unused height, a disorganized buffer, and a rack layout that does not correspond to the actual work process. Only after analyzing these elements should a decision be made about a larger investment. If you want to check how much space can be recovered by changing the zone layout, selecting appropriate racks, or utilizing height, it is best to start with specifics. A REMA rack quote prepared based on dimensions, type of goods, and the way of working in the warehouse will be helpful. Contact: biuro@rema-poznan.pl, +48 533 555 071.