









The architecture of warehouse and industrial facilities is quite homogeneous and standardized – individual projects are fairly similar to one another. However, functionality does not have to exclude aesthetics, and the attractive appearance of buildings is becoming an increasingly important element of corporate strategy. This applies especially to facilities being built within metropolitan boundaries.
Until recently, developers rarely invested in the exterior appearance of warehouse projects. A facility of this type is primarily intended to be functional and spacious – aesthetics were often perceived as an additional expense. Warehouses are frequently built in industrial zones, far from residential areas, which reduces the pressure to care for their exterior appearance. Increasingly, however, logistics parks are being located within metropolitan boundaries, such as so-called last-mile logistics warehouses that handle fast courier deliveries to the end customer. It also happens that such facilities are simply “absorbed” by the expanding metropolis.
It can be said that the warehouse landscape, from a visual perspective, has been quite unified so far, based solely on functionality and cost optimization. Currently, however, some investors are beginning to see the value in distinguishing their warehouse aesthetically as well. Facilities are appearing with distinctively colored facades, richer landscaping, or even artistic accents. Such facilities attract qualified employees more easily, build positive brand associations, and can become a local landmark.
– comments Edyta Kowalska, Senior Consultant, Industrial Agency, JLL.
How it is done in the West
The Western Logistics Center of the clothing company Bestseller, designed by the renowned Henning Larsen studio, is an exemplary model of sustainable architecture. The facility, which is being built in the Dutch city of Lelystad, stands out for its commitment to minimizing its carbon footprint by using greenery as natural air conditioning. Interestingly, it is the world’s largest building to use straw in its construction as a raw material for wall panels.
Vegetation is an integral part of the design – it covers not only the roof but also climbs the facade, utilizing special gaps in its structure. The designers also took care of the building’s surroundings, creating green alleys with places to rest. The area around the complex has been flooded with water to create wetlands, providing good living conditions for local animal and plant species.
A campus made of bricks
Although it is not a typical industrial hall, the LEGO Group campus in Billund, Denmark, designed by C.F. Møller Architects, integrates office, production, and recreational spaces in an incredibly inspiring way. The architecture references the company’s most famous product – LEGO bricks. Large, colorful elements and the building’s form resemble a construction made of bricks, and the entire complex was designed around the idea of play and creativity. One of the campus buildings houses a culture and activity center, which includes a sports hall, event spaces, and a small hotel. The green roofs of the campus feature, among other things, a greenhouse and a mini-golf course. This shows that even in a corporate or production environment, it is possible to create a space that stimulates innovation and reflects brand identity.
Poles can do it too
A good example of this trend on our home ground is the Booster logistics park, realized by the company LemonTree in cooperation with Commercecon. Designed by the Grupa 5 Architekci studio, the complex surprises with its characteristic wooden facade of the office section, made of glued laminated timber from spruce beams and impregnated pine. Another distinguishing feature of the investment is the carefully arranged, publicly accessible space around the building complex with a multi-functional sports field, a food zone, and an exhibition space where the works of local artists are to be promoted.
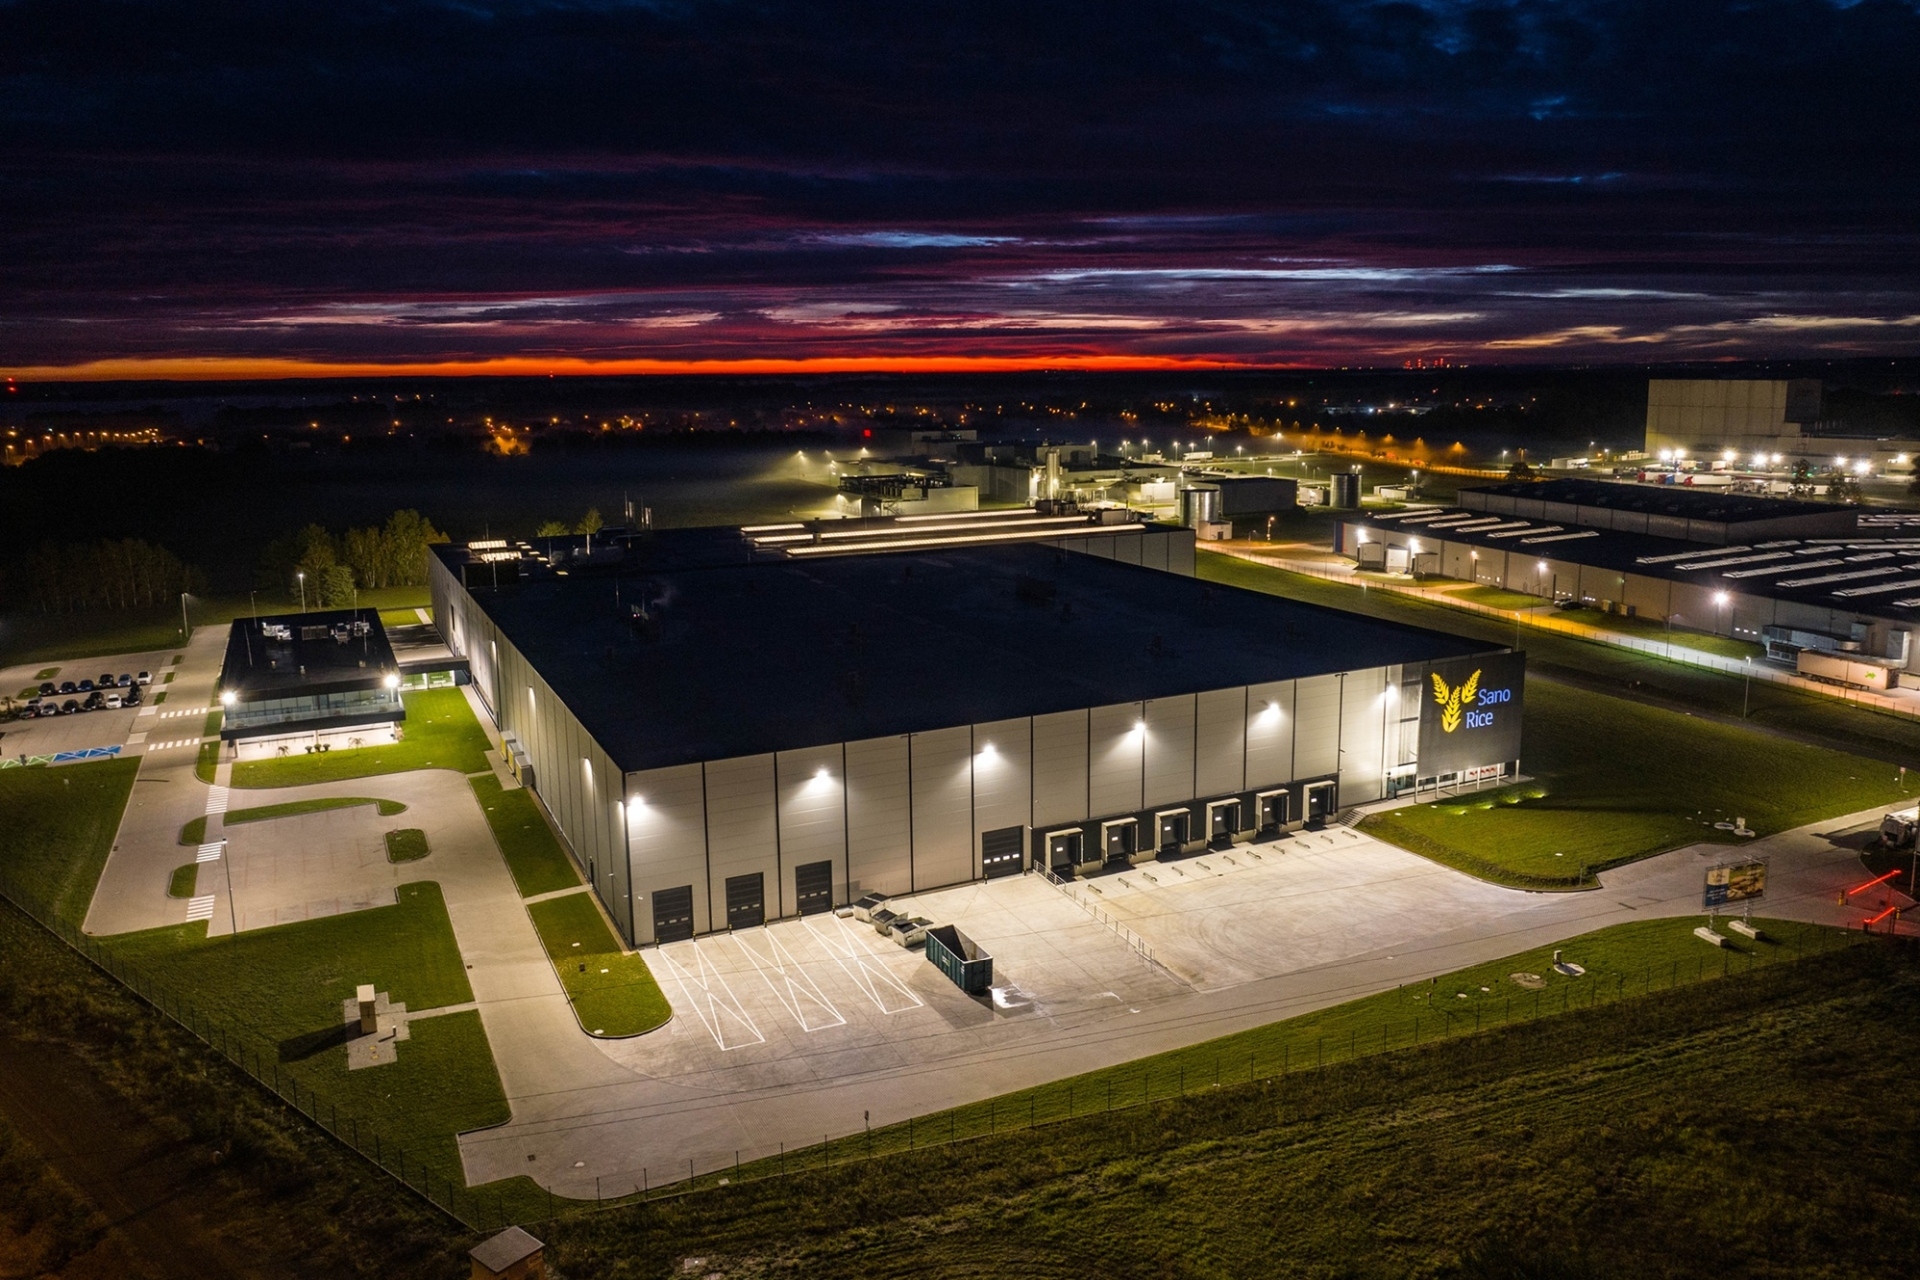
The production complex in Nowa Sól, realized by SanoRice – a Dutch food giant producing rice, corn, and multigrain cakes – also stands out with its facade. The hall’s facade was made of high-quality silvery sandwich panels using black-colored fasteners and flashings. Right next to it is a glazed, elegant office pavilion with elevated comfort standards, designed in the spirit of ESG using state-of-the-art technologies.
Time, attention, and heart put into a project can do more than the most expensive treatments. In the case of Sanorice, the investor invited us to their factories in the Netherlands and Belgium to discuss every detail together – technological and architectural. Together, we analyzed the selection of flashings, colors, facade panels, and materials, seeking a harmony that does not stem from the budget, but from a conscious decision.
– says Adrian Lipowski, architect and board member at the Tacakiewicz Ferma Kresek studio, which designed the entire facility.
The assembly and logistics center of Blum Polska, a manufacturer of furniture fittings, also stands out with a non-standard design. Located in Jasin, near Swarzędz, the complex is covered by a so-called shed roof. It ensures uniform illumination of the entire production area with daylight. The facade of one of the walls was covered with translucent polycarbonate cassettes filled with transparent insulation material – glass wool. This solution is not only visually effective – it also allows even more natural light to penetrate into the interior of the production hall. All structural wall elements, columns, stairs, and the external wall with loading docks for trucks were made of architectural concrete, whose rough, raw texture is often used in large-scale architecture.
Is it worth investing in the look of a warehouse?
Investments in the aesthetics and quality of warehouse architecture today bring much more than just an attractive appearance. In practice, they improve work comfort, increase operational efficiency, support recruitment, and build a stronger brand image. Their growing popularity stems primarily from the dynamic development of ESG standards: pressure to reduce the carbon footprint, the need for responsible space management, and the expectations of local communities regarding investments appearing closer and closer to urbanized areas. For many companies, implementing pro-ecological, pro-social, and aesthetic solutions is therefore no longer a choice, but an element of the current business strategy and a requirement for environmental certification. Although spectacular projects may resemble expensive “ornaments,” in reality, they bring measurable benefits – from lower operating costs and better working conditions to greater social acceptance for the investment. Importantly, sensible actions do not have to be expensive: properly selected facade colors, an orderly and at least partially greened space around the building, energy-efficient lighting, basic water retention solutions, or consciously designed architectural details can significantly raise the standard of an investment and realistically support ESG goals. This trend shows that a “beautiful warehouse” is no longer an extravagance, but a natural direction of development resulting from environmental responsibility, market expectations, and pragmatic business benefits.
Source: JLL