








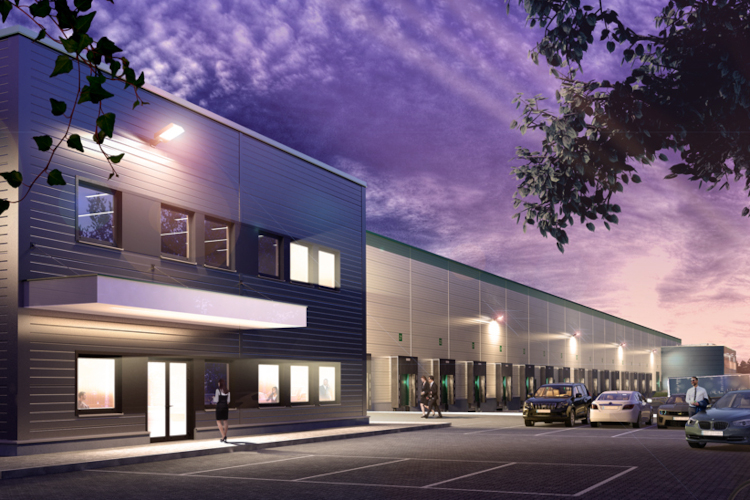
Prologis has begun construction of a 50,000 sqm speculative distribution facility at Prologis Park Wrocław III. The building currently under construction is a modern warehouse and production facility. It is a response to the demand and inquiries from current and potential Prologis customers, who value the location not only for its proximity to the airport and the bypass, as well as excellent access to public transport, but also for the functionality of the facility and a wide range of services created with employees in mind.
“Our new investment confirms that for Prologis, nothing is impossible and there are no limitations. Like all our industrial parks, Prologis Park Wrocław III meets the needs of modern supply chains. To satisfy the needs of our customers and their employees, we create our parks to function as vibrant, highly functional office and warehouse facilities. When building our logistics centers, we design them with the entire community in mind, adapting them to the specific area and local landscape,” argues Marcin Czerniewski, Development Manager at Prologis.
Currently, Prologis Park Wrocław III consists of five buildings with a total area of 137,000 sqm. Customers of this logistics park include companies such as Acer, Deichmann, DSV, Farutex, Max Fliz, Neuca, Selena, and Truvant.
Its strategic location in the distribution chain is determined by its close proximity to the airport, which handles direct flights to Warsaw, Frankfurt, Vienna, Copenhagen, and Munich. The Wrocław West City Bypass, i.e., the A8 motorway, runs along the park.
The fourth Prologis building, like the others in the park, will be built to suit the needs of future customers. It will have a clear warehouse height of 12 m, reinforced floor load capacity, and increased insulation for the hall’s walls and roof. Like all newly constructed Prologis buildings, it will be BREEAM accredited.
For greater safety and the well-being of employees, the warehouse and office areas will be illuminated by a top-quality LED system. Motion sensors can be programmed according to the customer’s needs and guidelines, thereby reducing lighting costs. The building will be equipped with skylights and window panels in the facade, which will provide up to 12.5% natural light. The building will be equipped with photovoltaic panels and solar collectors.
Located near the capital of Lower Silesia, this logistics park has been designed to meet the most stringent customer requirements regarding construction, sustainability, and infrastructure, but also to create a friendly workplace for the park’s qualified employees. Therefore, Prologis Park Wrocław III offers customers numerous parking spaces for passenger cars and trucks, as well as 24/7 security. In addition, there is a range of amenities for employees as part of the PARKLife™ program, including rest areas for tenants, barbecue shelters, and even outdoor BookBox libraries. In 2023, the launch of self-service restrooms for drivers is planned, as well as picnic areas with beach chairs and swings. A dedicated team of Prologis property managers oversees the proper course of cooperation and the trouble-free operation of the park.
Prologis consistently supports low-emission transport, which is why Prologis Park Wrocław III offers easy access to public transport, bicycle shelters and repair stations, as well as electric vehicle charging stations. Thanks to these solutions, Prologis Park Wrocław III is not only an ideal place for business development but also a friendly place to work.
Construction is scheduled for completion in the second quarter of 2023.