








Warsaw-based investor and developer of warehouse and office complexes – Ideal Idea Formad (IIF) – is dynamically entering the Lower Silesian Voivodeship. It is doing so with a project that is unique in Wrocław within the SBU, warehouse, and office park sector. The entire concept of the warehouse and office complex currently being built on the border of Raszyn and Warsaw, Ideal Idea City Park, will be transplanted to Wrocław soil. It is currently halfway through both construction and commercialization.
– Over the last dozen or so years, we have commissioned nearly 100,000 sq m of warehouse and office space in various complexes. We were one of the precursors of the SBU concept in Poland, and we are certainly the national leader in the concept of buildings combining warehouse functions with high-class offices. This provides enormous technical, configurational, functional, and cost flexibility, correlated with the increasingly popular urban trend for LMD space. It is time for expansion beyond the capital, and we are starting it in several cities. It is precisely this “Last Mile Delivery” (LMD) that should be one of the many factors making our proposal attractive to Wrocław business – comments IIF President Jędrzej Dużyński on entering the Wrocław market.
Ideal Idea Park Wrocław
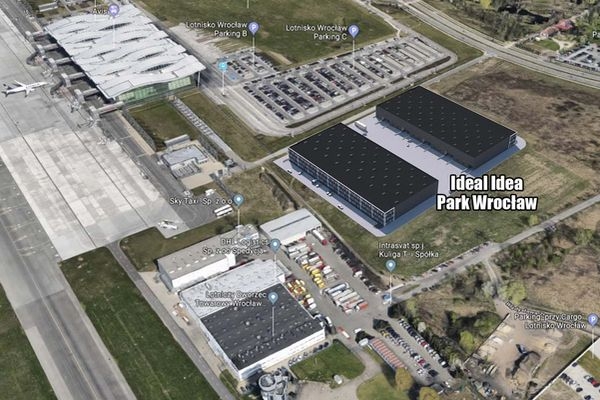
Composed of two halls, Ideal Idea Park Wrocław will be located on Graniczna Street, opposite Parking C of the Copernicus Airport Wrocław. It will be 80 m from the northern edge of the aircraft apron and 60 m from the airport cargo terminal. The latter factor, as always in such cases, is of fundamental importance for tenants using the services of cargo airlines. The halls will offer warehouse modules of 500-600 sq m and office modules of 100-300 sq m. This is a base offer that can be configured in a very flexible way and freely increased based on multiples of modules or non-standard solutions. These factors, among others, contribute to the uniqueness of the IIF offer on the Polish market. Each of the halls will have nine modules.
The area prepared for lease will amount to nearly 15,000 sq m. The complex will stand on a plot of 25,500 sq m. Ideal Idea Park Wrocław will offer warehouse and production space in its two identical buildings, and each of them will have three office floors finished to Class A standard. 220 parking spaces are planned for the facility.
Ideal Idea Park Wrocław will be built at a distance of 3.2 km from the A8 Wrocław Motorway Bypass and seven kilometers in a straight line from the Wrocław Town Hall. The park is being prepared by the same architectural team that designed the aforementioned capital city’s City Park. The architecture and all related functional solutions of Ideal Idea Park Wrocław will be identical to those of the currently under-construction Ideal Idea City Park at the capital’s Chopin Airport. Great emphasis in this case was placed on the office parts of the buildings. In the assumptions, they are not to resemble production and warehouse facilities at all, but rather, from the facade and surroundings – along with the so-called small architecture – they are to look like office buildings. In Warsaw, this was met with an exceptionally good reception from clients, and IIF counts on this fact being appreciated in Wrocław as well.
For over a dozen years, artistic lighting of construction objects has been treated as a certain field of art.
– We are implementing this art on a maximum scale in the capital, and it will be no different in Park Wrocław. The so-called architectural illuminations will further emphasize to our tenants the impression that they are arriving not just at a warehouse, but at an elegant, representative office. On the facade of the office part, we separate the floors with LED strips, which, combined with the dark graphite facade, creates an interesting effect. In addition, the facade has other rich energy-saving architectural illuminations. There will be plantings in the facility, including trees, and they will also be illuminated – summarizes IIF President Jędrzej Dużyński.
BREEAM, SBU/BTS/LMD, 2021 standards, and hundreds of jobs
The complex will be multi-criteria certified in the BREEAM mode. Furthermore, it will represent building standards for this type of facility that will only be mandatory from 2021. This is of great importance to tenants from now on. These standards mean that the sandwich panels used from their most renowned manufacturer will be five centimeters thicker than those currently used in such facilities. This, in turn, translates into very large savings for tenants. These panels provide a 35 percent increase in thermal and acoustic insulation, and thus also lower heating bills. The park will also receive energy-saving LED lighting in both offices and warehouses.
– Thanks to land with ownership rights, although of course also for many other reasons, we will offer highly competitive rental rates in relation to the functionality and overall quality of this park. The office part will be individually configured each time – without common areas, because that is what our clients require today. Tenants will enter as if they were at home – exclusively through their own entrances, to their own offices, and to their own elevators. Nothing will be shared with other tenants. The facility will be so highly representative that we count on decisions from our Wrocław tenants similar to their capital counterparts, namely that entire company headquarters will be moved to Park Wrocław, where they will have the most modern warehouse and at the same time an elegant office in Class A standard. In the combined SBU/BTS/LMD concept, good communication of the facility with the city is very important. This is of fundamental importance both for logistical and employee reasons, so that people employed in the warehouse and office park can efficiently commute to it by public transport. This has always been one of the most important requirements of our Warsaw clients, and our Wrocław location also ensures this factor – characterizes the Wrocław project President Jędrzej Dużyński.
Employees of Park Wrocław will be well protected by catering facilities. 300 m north of the complex, there is a restaurant. A few dozen meters from it, a gas station will be built, which, according to today’s standards, will have a catering point. Two other such points are 350 m to the west of the complex in the Wrocław Airport terminal. It is estimated that about 500-600 people will find work in the facility.
Entering the construction site will take place at the turn of February and March 2020. At the turn of October and November of the same year, the commissioning of the facility is planned. The complex is already attracting great interest from the largest international consulting firms specializing in representing commercial real estate tenants in the warehouse and office sector. The first talks regarding the commercialization of Ideal Idea Park Wrocław are underway.