









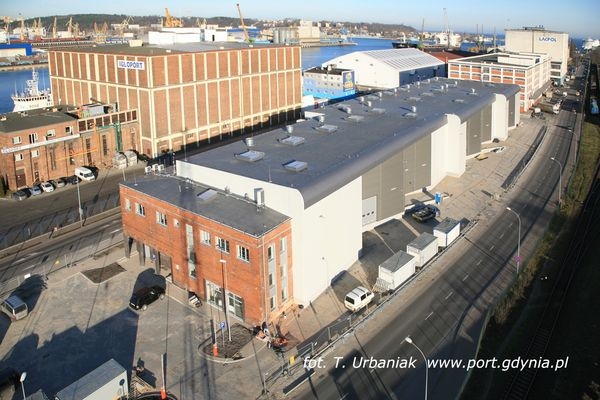
On February 13th, a ceremony was held at the Port of Gdynia to mark the commissioning of a modern warehouse facility designed for general cargo.
A port is not just public infrastructure for which the port authority can obtain EU funding. To realize the vision of the port as a universal multimodal port, a logistics transport hub for the north-south corridor, and a facility capable of creating market advantages, investments in modern storage facilities—warehouses, silos, and yards—are also essential. These include projects already underway or planned for the next few years that will increase and modernize the port’s storage potential. Notable examples include the nearly completed bulk cargo silo at the French Quay and the newly commissioned high-bay warehouse at 19-23 Polska Street. By the end of 2019, the storage capacity of the Port of Gdynia will increase by another high-bay warehouse (approx. 11,600 sq. m) in the area of Kontenerowa and Logistyczna streets, which, along with the adjacent road and network infrastructure, is expected to cost approximately PLN 36.5 million net, as well as a grain and feed silo battery planned for construction on land purchased from the Nauta Shipyard for PLN 10.0 million. The commissioned high-bay warehouse is another investment of this type in the Port of Gdynia. In the area of the logistics center being created in the western port, the port authority completed an 8,000 sq. m high-bay warehouse in 2010 (at Kontenerowa Street in Gdynia). Another warehouse of this type (with a usable area of 18,840 sq. m) was commissioned in 2014 at 27 Kontenerowa Street.
High-bay warehouse at 19-23 Polska Street in Gdynia
The newly built single-story warehouse with a usable area of approx. 5,000 sq. m, featuring a functionally separated office section, consists of three storage chambers. The facility is intended for the storage and distribution of packaged general cargo, excluding hazardous materials, and for providing services related to warehousing, receiving, storage, order picking, and dispatching. The storage height is up to 10.5 m.
The building’s massing has a coherent architectural expression and a central spatial exposure within the urban layout of the Polska Street palisade. The facility was built while preserving the western wing and rebuilding the northern wing of the pre-war Warehouse K, which is listed in the Municipal Register of Monuments of the City of Gdynia. The northern facade of the office section was rebuilt while maintaining pre-war architectural details, using ceramic brick in a herringbone pattern and pilasters made of glazed tiles. Due to their high aesthetic and architectural value, the internal staircase and the arcade leading to the main entrance in the western wing of the office section were preserved.
The warehouse section is a reinforced concrete structure, enclosed with sandwich panels with thermal insulation. The office section is a masonry structure. The building’s facade and its color scheme were designed in consultation with the Municipal Conservator of Monuments in Gdynia.
In addition to heating, water, and sewage installations, the facility is equipped with a fire detection and alarm system, an intrusion and robbery alarm system, an access control system, a computer network, a CCTV system, and terrestrial and satellite television installations. The office section is additionally equipped with mechanical ventilation and air conditioning. Each of the storage chambers has office and social facilities, as well as a truck driveway with a loading dock and a system dock with sealing curtains, allowing for the unloading and loading of various types of vehicles, from small delivery vans to TIR trucks. Furthermore, maneuvering yards were built along the northern wall of the warehouse with loading docks, as well as parking spaces for approximately 50 passenger cars.
The design documentation was prepared by JM ARCHITEKCI Sp. z o.o. between 2015 and 2016. The facility was built by PRZEMBUD GDAŃSK S.A. under contract No. 24/AP/I/2015 dated April 13, 2015. Construction was completed on January 5, 2017. The total cost of the investment was approximately PLN 9.3 million.
The facility was built to accommodate the needs of four tenants: ELPOL Sp. z o.o., DAMEN SHIPYARDS GDYNIA S.A., and Rol-Ryż Sp. z o.o., which use the storage chambers, and Uni-logistics Sp. z o.o., which uses the office section functionally separated from the warehouse.