









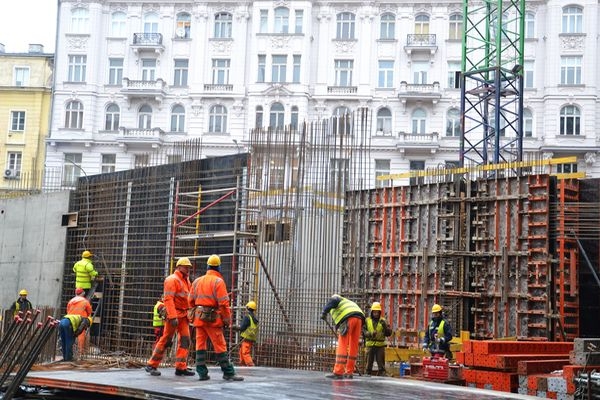
Over the last several months, numerous works have been carried out within the underground part of the building, concerning the construction of a parking lot and one of the retail levels. Upon completion of the redevelopment, as many as four underground floors will be available, with a total area of over 12,000 sq m – only slightly less than the total area that the office part of the building will occupy. In January, work on the above-ground structure begins, and the entire construction will be completed in October 2017.
The design of the modern CEDET building is primarily top-class offices and retail space, totaling almost 23,000 sq m, along with 138 parking spaces. The creators of the redevelopment and expansion project are the architectural firms AMC – Andrzej M. Chołdzyński and RKW Rhode Kellermann Wawrowsky. CEDET has received the prestigious BREEAM certificate at the Excellent level at the design stage.
The retail space in the building (7,000 sq m on levels -1, 0, and 1) has already been 90% leased. The building will house, among others, a bank, a restaurant, a fitness club, a drugstore, a grocery store, a café, and a multimedia store. Immobel Poland, together with the JLL agency, is conducting advanced negotiations regarding the leasing of the remaining available office space.
– An exceptional location, high technical standard, and attention to architectural details are just some of the features that characterize the CEDET building. On one hand, we care about the historical aspect of this building, and on the other, we are building it using top-class materials and, above all, applying ecological solutions that are a requirement of BREEAM certification – says Bartłomiej Hofman, CEO of Immobel Poland. – Our goal is not only to restore the building’s former momentum and beauty, but above all to offer future tenants exceptional working conditions.
JLL is the exclusive agent for the building.