










Within the area administered by the Port of Gdynia Authority S.A., there are four buildings entered into the register of monuments of the Pomeranian Voivodeship and about thirty entered into the municipal register of monuments of the city of Gdynia.
Warehouse “H” Building
Located in Gdynia at 17 Polska St., the Warehouse “H” building, with a footprint of 4,216 sqm and a usable area of 18,164 sqm, was built in two stages. The first two floors of the building were constructed between 1931-1932, and the next three were erected in 1934 by the Engineering Office of K. Jaskółski and K. Brygiewicz. From the beginning, the warehouse was intended for long-term storage of goods. During World War II, it served as an ammunition depot. It is a building with a monolithic reinforced concrete frame structure filled with brick. The warehouse is an example of a harmonious combination of the ideas of functionalism and constructivism, characteristic of European industrial architecture of the interwar period. Currently, light general cargo is stored in the building. In 1998, the Warehouse “H” building was entered into the register of monuments of the Pomeranian Voivodeship as an example of pre-war industrial architecture, as well as due to the original reinforced concrete load-bearing structure of the facility. In 2010-2011, based on the decision authorizing work on a historic site issued by the Pomeranian Voivodeship Conservator of Monuments and the building permit issued by the Pomeranian Voivode, the Port of Gdynia Authority S.A. commissioned the repair and renovation of the entire building’s facade, external ramps, roofings over the ramps, and the adaptation of windows and external emergency exits in the building’s gable walls to current fire safety regulations for buildings.
Grain Elevator Building
Situated on the Indian Quay, i.e., in the closed area of the port, the Grain Elevator building was entered into the register of monuments of the Gdańsk Voivodeship in 1990. At the time of its construction, it was one of the most modern transshipment-type elevators in Europe. It is an academic example of industrial functional architecture, where very high spatial qualities of the facility were achieved with modest means of artistic expression. Despite the passage of time, the elevator still performs its function, and some pre-war equipment is still in operation inside. The silhouette of the elevator, characteristic of the port in Gdynia, has also remained unchanged. In recent years, a number of renovation works have been carried out on the facility, including the renovation of the roof and the facade of the object in accordance with the technology agreed upon with the Pomeranian Voivodeship Conservator of Monuments.
Marine Station Building
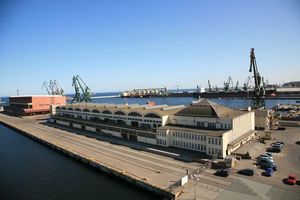
The Marine Station building at 1 Polska St. is also entered into the register of monuments of the Gdańsk Voivodeship. It was erected in 1932-1934. It served the Gdynia-America passenger line. It is a facility with a three-story public part of the station, connected to a two-story customs clearance hall in the adjacent Warehouse No. 1 (the Warehouse No. 1 building was also included in the voivodeship’s register of monuments). The Marine Station is a valuable example of a modernist public utility building. It presents a harmonious combination of two functionally different elements of the facility, i.e., the representative part and the warehouse part. The building is constantly in use, currently serving an office function. On June 24, 2010, a presentation of the project to create the Emigration Museum in its building took place. A Letter of Intent was signed regarding joint actions of the Port Authority and the Gdynia City authorities for the creation of a museum in this historic place. In both of these facilities (the Station building and Warehouse No. 1), the Port Authority has carried out a number of works in recent years, including thermal insulation of external walls, roof renovation, partial window replacement, renovation of central heating, water and sewage systems, electrical installations, renovation of the external ramp, and modernization of the lift in the warehouse part of the building.
Port Authority Headquarters
The headquarters of the Port Authority itself – an office building from 1932 located at 9 Rotterdamska St. in Gdynia – is also classified as a facility with historical value. In 2009, the Municipal Conservator of Monuments in Gdynia entered it into the municipal register of monuments of the city of Gdynia. It is one of the most representative buildings in the Gdynia port area. The Port Authority strives to preserve and highlight the unique spatial qualities of the building. Recently, the revitalization of the representative main hall and the main staircase was carried out, and additional fire protection measures were implemented. The building is constantly performing the utility function for which it was erected – i.e., office. Currently, ZMPG S.A. is conducting design work related to the revitalization of the building’s facade and preparatory work related to the reconstruction of some of its rooms in order to adapt them to modern requirements and utility functions.

In accordance with the applicable building law, the implementation of all works in historic buildings is agreed upon by ZMPG S.A. each time with the Pomeranian Voivodeship Conservator of Monuments, adjusting the scope of the works, their technology, and the color scheme of the revitalized building elements to conservation requirements. In the area of the border of the Commercial Port in Gdynia, there are also other historic objects that were built before the war. These include: the Maritime Office, the Tobacco Warehouse, the Cold Store, the Oil Mill, or the Rice Husking Mill. These objects, which are in very different technical conditions, are owned by separate business entities and institutions.