









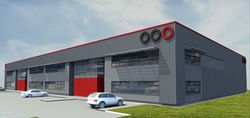
SEGRO began construction of the Łódź SBU in August. The investment is being built on a 6.7-hectare plot within the already operational Tulipan Park Łódź logistics center. Tulipan Park Łódź is one of the best-located distribution parks in the region. The facility is situated just 6 kilometers from the city center on one of Łódź’s main thoroughfares – Rokicińska Street, 15 kilometers from the junction with the new A2 motorway, and only 2 kilometers from the future transport hub connecting to the A1 motorway linking Gdańsk, Łódź, and Katowice. The new project will deliver 3,000 sq m of modern space to the market, intended for small warehouses, offices, and light production. Minimum leasable modules in the facility start from as little as 750 sq m. For comparison, in the case of big boxes, the minimum area is 2,500 sq m.
– Our main goal is to provide clients with the highest quality of service, which is why we are extremely pleased that SEGRO’s offer is expanding with a new product. The realization of the Łódź SBU investment is our response to the demand from clients seeking flexible business spaces – said Waldemar Witczak, Regional Director of SEGRO Poland.
The greatest advantages of the first SBU being built by SEGRO in Poland are the excellent visibility of the investment and its location. Unlike traditional warehouse facilities located along main thoroughfares but outside major urban centers, SEGRO’s latest project is being built in an attractive neighborhood within the administrative boundaries of Łódź. The building offers a high standard of surface finishing, as well as numerous functional technical solutions, enabling easy adaptation to the requirements of tenants from various industries: service, retail, distribution, warehousing, and production. The arrangement of individual rooms can also be tailored to the individual needs of tenants, both in terms of size and layout. Furthermore, the spaces available in the facility can serve as showrooms. The project is scheduled for completion by the end of 2010.